



BEDS3
BATHS2 full
SQUARE FEET1,320
MLS#VAPW2134512
STATUSACTIVE
PROPERTY TYPERental - Single Family
SUBDIVISIONLOCH LOMOND
SCHOOLPRINCE WILLIAM COUNTY PUBLIC SCHOOLS
Property Description
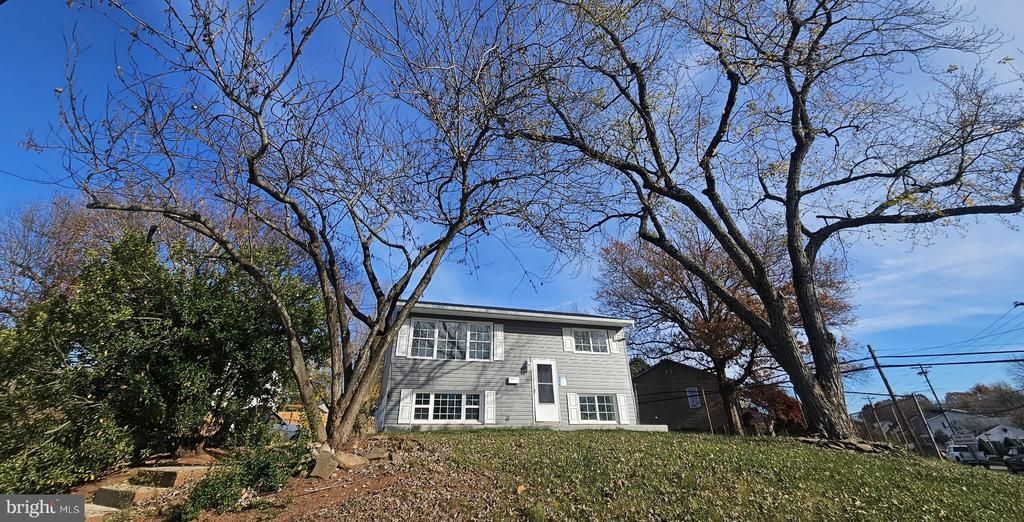
MOVE NOW! COMPLETELY UPDATED COMMUTER DREAM HOME! Pristine Home on Oversized, Grand, Corner Lot. High-End Finishes Throughout. Chef's Kitchen with Stainless Appliances, Gas Cooking and Big Fridge with French Double Doors. Dining Area Off Kitchen with Breakfast Bar. Main Level with Genuine Hardwoods, SUNDRENCHED LIVING ROOM, Three Bedrooms with Ceiling Fans and Elegant Bath. Lower Level Rec Room with Beautiful LVP Flooring. Full Size Washer/Dryer. Huge, Level Lot, Partially Fenced and New Shed. WELCOME FAMILY AND FRIENDS! Friendly Neighborhood with Sidewalks. EASY to Rt. 66/Rt. 234/Rt. 28/Rt. 29/VRE. Near ALL AMENITIES, Old Town Manassas, Jiffy Lube Live, Bull Run Regional Park, NOVA Community College-Manassas, Multiple Restaurants, Fitness Centers, Shopping and Houses of Worship. EASY ONLINE APPLICATION! Ask Your Realtor For Details. Max 2 Incomes to qualify. Pets Case-by-case. Shown By Appointment Only. Please Bring Your Good Credit.
Property Features
Property Type: Rental - Single Family
Basement: Yes
Basement: Fully Finished
Cooling: Central A/C
Fuel Type: Natural Gas
Heating: Forced Air
Home Style: Split Level
Lot Size: 0.30 Acres
Stories: 2.0
Year Built: 1963
Feature Descriptions
Additional Structures: Above Grade, Below Grade
Appliances: Built-In Microwave, Disposal, Dryer, Oven/Range - Gas, Refrigerator, Washer
Exterior: Vinyl Siding
Exterior: Sidewalks, Street Lights
Fencing: Aluminum, Partially
Interior: Bathroom - Stall Shower, Bathroom - Tub Shower, Ceiling Fan(s), Dining Area, Family Room Off Kitchen, Floor Plan - Traditional, Recessed Lighting, Wood Floors
Lot Dimensions: 0.30 Acre(S)
Parking Features: Off Street, On Street, Driveway, Asphalt Driveway
Pet Restrictions: Case by Case Basis, Breed Restrictions, Number Limit, Pet Addendum/Deposit
Rooms: Living Room, Dining Room, Bedroom 2,Bedroom 3,Kitchen, Foyer, Bedroom 1,Laundry, Recreation Room, Bathroom 1,Bathroom 2
Sewer: Public Sewer
SQFT Above Finished: 660
SQFT Below Finished: 660
SQFT Total Finished: 1320
Structure Type: Detached
Total Garage/Parking Spaces: 3
Water: Public
Windows: Energy Efficient, Vinyl Clad
Room Sizes
Foyer: 6 x 4 Level - Main
Living Room: 14 x 11 Level - Main
Bedroom 1: 11 x 10 Level - Main
Bedroom 2: 10 x 10 Level - Main
Bedroom 3: 9 x 9 Level - Main
Kitchen: 12 x 8 Level - Lower 1
Dining Room: 9 x 9 Level - Lower 1
Recreation Room: 16 x 10 Level - Lower 1
Local Schools
High School: OSBOURN PARK
Middle School: PARKSIDE
Elementary School: LOCH LOMOND
School District: PRINCE WILLIAM COUNTY PUBLIC SCHOOLS
Listed By / Shown By
Listed By
Agency Name: Premiere Property Management, LLC
Agency Phone: 7033826690
Shown By
Agency Title: Montague Miller & Co. Realtors
Agency Phone: 800.793.5393

7925 Appomattox Avenue | MLS# VAPW2134512
This property located at 7925 Appomattox Avenue, Manassas, VA 20111 is currently listed for rent with an asking price of $3,600 / Monthly. Appomattox Avenue is located within the PRINCE WILLIAM COUNTY PUBLIC SCHOOLS school district. Search Manassas real estate on www.montaguemiller.com today.