



BEDS3
BATHS2 full
SQUARE FEET1,028
MLS#VAFX2345966
STATUSACTIVE
PROPERTY TYPERental - Single Family
SUBDIVISIONMT VERNON VALLEY
SCHOOLFAIRFAX COUNTY PUBLIC SCHOOLS
Property Description
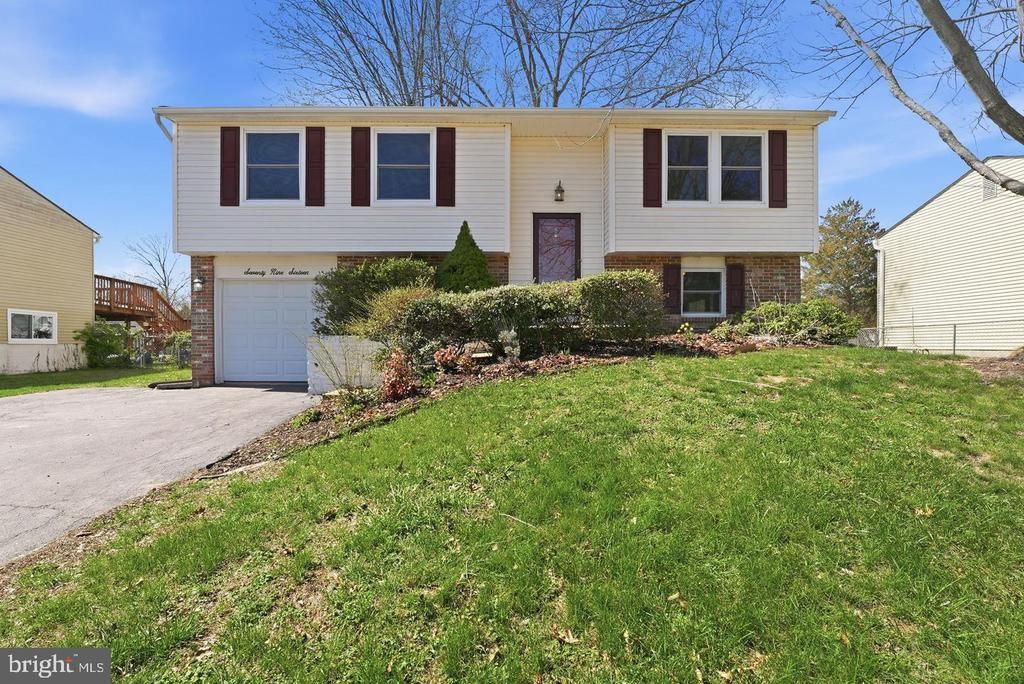
Welcome home to 7916 Frye Road. A beautifully updated 3-bedroom, 2-bath split-foyer with no HOA, situated on a quiet, no-through street with sidewalks and ample parking. The upper level showcases oak hardwood floors, abundant natural light, and a living room that seamlessly flows into the kitchen in an open-concept layout. The kitchen boasts granite countertops and updated stainless steel appliances, including a gas stove (2020), microwave (2021), and dishwasher (2021). Three bedrooms, a full bath, and a walkout deck overlooking a fully fenced backyard provide space for relaxation and outdoor enjoyment. The finished basement offers a large rec room, full bath, laundry room, and flexible bonus space, with fresh carpet installed in March 2023. Outdoor highlights include a built-in stone fire pit, shed with electrical outlets recently upgraded with drywall + new door, an attached one-car garage, and private driveway. Recent Capital Improvements: Water heater (2024), Sewer line (2024), Roof (2023), HVAC (2020), Main water line (2022). Conveniently located near Fort Belvoir, Huntley Meadows Park, Pohick Bay Regional Park, and Mason Neck Park, with easy access to Route 1, shopping, dining, and Old Town Alexandria. Move-in ready — schedule your showing today.
Property Features
Property Type: Rental - Single Family
Basement: Yes
Basement: Fully Finished, Interior Access, Garage Access
Cooling: Central A/C
Fuel Type: Natural Gas
Garage: 1 car attached
Heating: Forced Air
Home Style: Split Foyer
Lot Size: 0.20 Acres
Roof Type: Asphalt
Stories: 2.0
Year Built: 1974
Feature Descriptions
Additional Structures: Above Grade, Below Grade
Appliances: Built-In Microwave, Disposal, Dryer, Dishwasher, Washer, Humidifier, Refrigerator, Oven/Range - Gas
Exterior: Combination, Brick, Vinyl Siding
Fencing: Rear
Flooring: Hardwood, Carpet, Ceramic Tile
Interior: Attic, Wood Floors, Carpet, Family Room Off Kitchen, Bathroom - Tub Shower, Bathroom - Stall Shower, Crown Moldings, Floor Plan - Open, Kitchen - Island, Recessed Lighting
Lot Dimensions: 0.20 Acre(S)
Parking Features: Off Street, Driveway, Attached Garage, Paved Driveway
Pet Restrictions: Case by Case Basis
Rent Includes: None
Sewer: Public Sewer
SQFT Above Finished: 1028
SQFT Total Finished: 1028
Structure Type: Detached
Total Garage/Parking Spaces: 1
Water: Public
Local Schools
High School: MOUNT VERNON
Middle School: WHITMAN
Elementary School: WOODLAWN
School District: FAIRFAX COUNTY PUBLIC SCHOOLS
Listed By / Shown By
Listed By
Agency Name: Compass
Agency Phone: 7037837485
Shown By
Agency Title: Montague Miller & Co. Realtors
Agency Phone: 800.793.5393

7916 Frye Road | MLS# VAFX2345966
This property located at 7916 Frye Road , Alexandria, VA 22309 is currently listed for rent with an asking price of $3,300 / Monthly. Frye Road is located within the FAIRFAX COUNTY PUBLIC SCHOOLS school district. Search Alexandria real estate on www.montaguemiller.com today.