



BEDS4
BATHS2 full
SQUARE FEET1,144
MLS#VAFX2336368
STATUSACTIVE
PROPERTY TYPERental - Single Family
SUBDIVISIONFAIRFIELD
SCHOOLFAIRFAX COUNTY PUBLIC SCHOOLS
Property Description
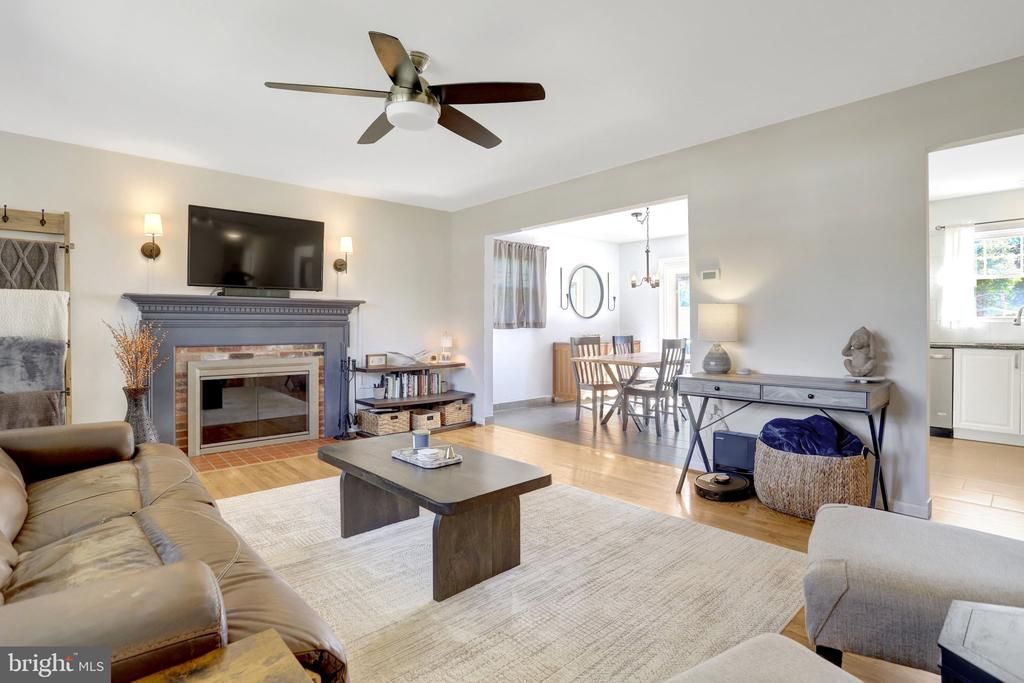
Welcome to this spacious and beautifully updated 4-bedroom, 3-bathroom home featuring hardwood flooring throughout and an abundance of natural light. The main level offers large bedrooms, a comfortable living room with a wood-burning fireplace, and a well-appointed kitchen with a gas range, electric oven, and stainless steel appliances. The lower level provides excellent additional living and entertaining space, including a wet bar with tons of cabinet and counter space, plus a refrigerator. Several renovations have been completed within the past few years, offering a comfortable and beautiful home. Outside, enjoy a fully fenced backyard with a deck and a huge detached garage provides exceptional storage and workspace, complete with lighting and electrical outlets. The location is hard to beat, with Huntley Meadows Park just steps away and Costco, Home Depot, Walmart, shopping, restaurants, and other conveniences nearby. Fort Hunt and Fort Belvoir are also within easy reach. With convenient access to Richmond Highway and Telegraph Road, commuting to major routes throughout Northern Virginia and the surrounding area is a breeze. 3 pets max. Mowing and Edging will be included in rent during the growing season.
Property Features
Property Type: Rental - Single Family
Basement: Rear Entrance, Outside Entrance, Daylight, Full, Fully Finished, Connecting Stairway, Heated, Improved, Interior Access
Basement: Yes
Cooling: Central A/C
Fireplaces: 2
Fuel Type: Natural Gas
Garage: 2
Heating: Forced Air
Home Style: Split Foyer
Lot Size: 0.26 Acres
Stories: 2.0
Year Built: 1966
Feature Descriptions
Additional Structures: Above Grade, Below Grade
Appliances: Dishwasher, Disposal, Refrigerator, Oven/Range - Gas, Stainless Steel Appliances, Built-In Microwave, Dryer, Icemaker, Washer
Exterior: Stucco
Fencing: Rear, Fully
Fireplace: Fireplace - Glass Doors, Mantel(s), Non-Functioning
Flooring: Hardwood
Interior: Breakfast Area, Dining Area, Combination Kitchen/Dining, Floor Plan - Open, Kitchen - Gourmet, Recessed Lighting, Wet/Dry Bar, Window Treatments
Lot Dimensions: 0.26 Acre(S)
Parking Features: Detached Garage, Driveway, On Street, Concrete Driveway, Fenced, Private, Secure Parking
Pet Restrictions: Case by Case Basis, Pet Addendum/Deposit, Number Limit
Rent Includes: Taxes, Lawn Service
Rooms: Living Room, Dining Room, Primary Bedroom, Bedroom 2,Bedroom 3,Bedroom 4,Kitchen, Laundry, Recreation Room, Full Bath
Sewer: Public Sewer
SQFT Above Finished: 1144
SQFT Total Finished: 1144
Structure Type: Detached
Total Garage/Parking Spaces: 2
Water: Public
Local Schools
High School: MOUNT VERNON
Middle School: WHITMAN
Elementary School: MOUNT VERNON WOODS
School District: FAIRFAX COUNTY PUBLIC SCHOOLS
Listed By / Shown By
Listed By
Agency Name: Command Properties
Agency Phone: 5403648240
Shown By
Agency Title: Montague Miller & Co. Realtors
Agency Phone: 800.793.5393

7907 Donelson Street | MLS# VAFX2336368
This property located at 7907 Donelson Street , Alexandria, VA 22309 is currently listed for rent with an asking price of $3,500 / Monthly. Donelson Street is located within the FAIRFAX COUNTY PUBLIC SCHOOLS school district. Search Alexandria real estate on www.montaguemiller.com today.