



BEDS3
BATHS2 full
SQUARE FEET1,706
MLS#DEKT2052054
STATUSACTIVE
PROPERTY TYPEResidential - Single Family
SCHOOLCAPITAL
Property Description
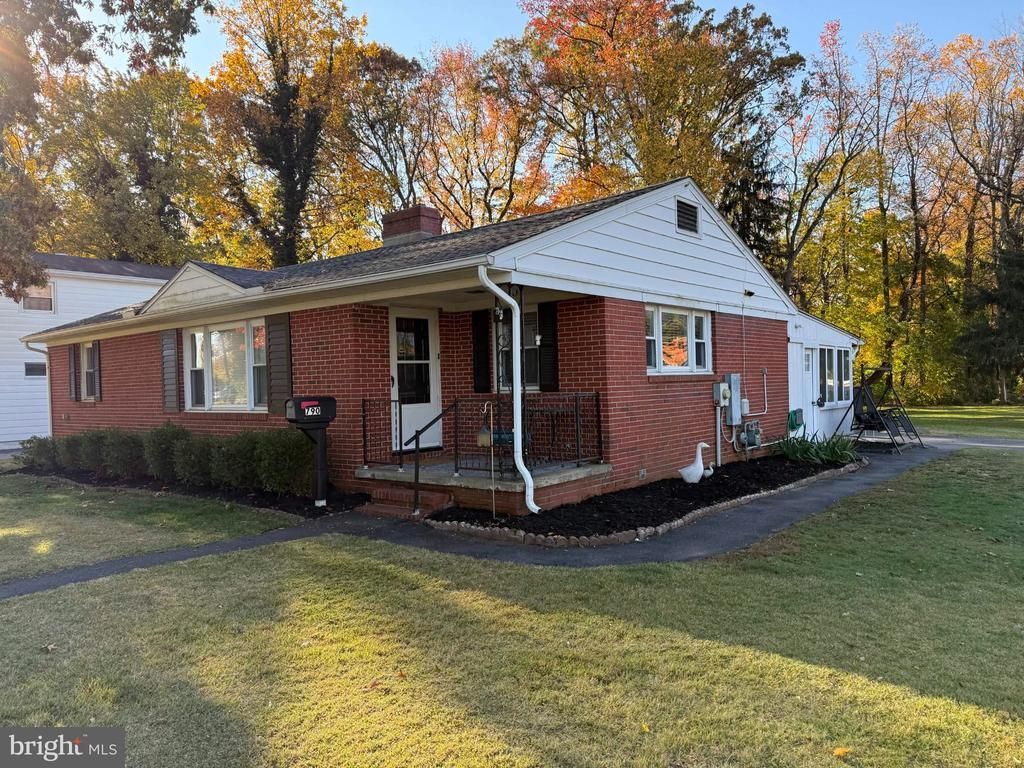
Welcome to 790 Oak Drive, where comfort, charm, and a place to call home come together! This inviting 3-bedroom, 2-full-bath home is filled with welcoming spaces and special touches that make everyday living a pleasure. Imagine starting your mornings with a cup of coffee in the cozy sunroom, soaking in the natural light, or spending a quiet afternoon curled up with your favorite book. The living area features a fireplace that adds character and a charming focal point to the space. Both full bathrooms offer the added convenience of walk-in showers. Need room for hobbies, projects, or extra storage€ You’ll love the 2-car garage with its own small attached workshop! Whether you’re relaxing in the sunroom, enjoying time with friends and family, or working on your next project, this home offers spaces to make your own. Come see the charm and possibilities of 790 Oak Drive for yourself—you just might find the place you’ve been looking for! Please note: The fireplace has not been used by the current owners; its condition and functionality are unknown.
Property Features
Property Type: Residential - Single Family
Cooling: Central A/C, Ceiling Fan(s)
Fireplaces: 1
Fuel Type: Natural Gas
Garage: 2
Heating: Central
Home Style: Ranch/Rambler
Lot Size: 0.55 Acres
Roof Type: Shingle
Stories: 1.0
Taxes: $3,051
Year Built: 1957
Feature Descriptions
Additional Structures: Above Grade, Below Grade
Appliances: Built-In Microwave, Dishwasher, Refrigerator, Stove, Water Heater
Building Name: NONE AVAILABLE
Days on Site: 7
Exterior: Brick
Fireplace: Screen, Wood
Interior: Dining Area, Floor Plan - Traditional, Primary Bath(s)
Lot: Corner
Lot Dimensions: 0.55 Acre(S)
Parking Notes: 6 Total Parking Spaces
Pet Restrictions: No Pet Restrictions
Sewer: Public Sewer
SQFT Above Finished: 1706
SQFT Total Finished: 1706
Structure Type: Detached
Total Garage/Parking Spaces: 6
Water: Public
Local Schools
School District: CAPITAL
Listed By / Shown By
Listed By
Agency Name: Myers Realty
Agency Phone: 3026744255
Shown By
Agency Title: Montague Miller & Co. Realtors
Agency Phone: 800.793.5393

Estimate Your Payment
Estimated Payment
$ 1,079.90 per month $729.99 Principal & Interest $254.25 Property Tax $95.67 Homeowner's Insurance
790 Oak Drive | MLS# DEKT2052054
This single family home located at 790 Oak Drive, Dover, DE 19904 is currently listed for sale with an asking price of $328,000. This property was built in 1957 and has 3 bedrooms and 2 full baths with 1706 sq. ft. Oak Drive is located within the CAPITAL school district. Search Dover real estate on www.montaguemiller.com today.