


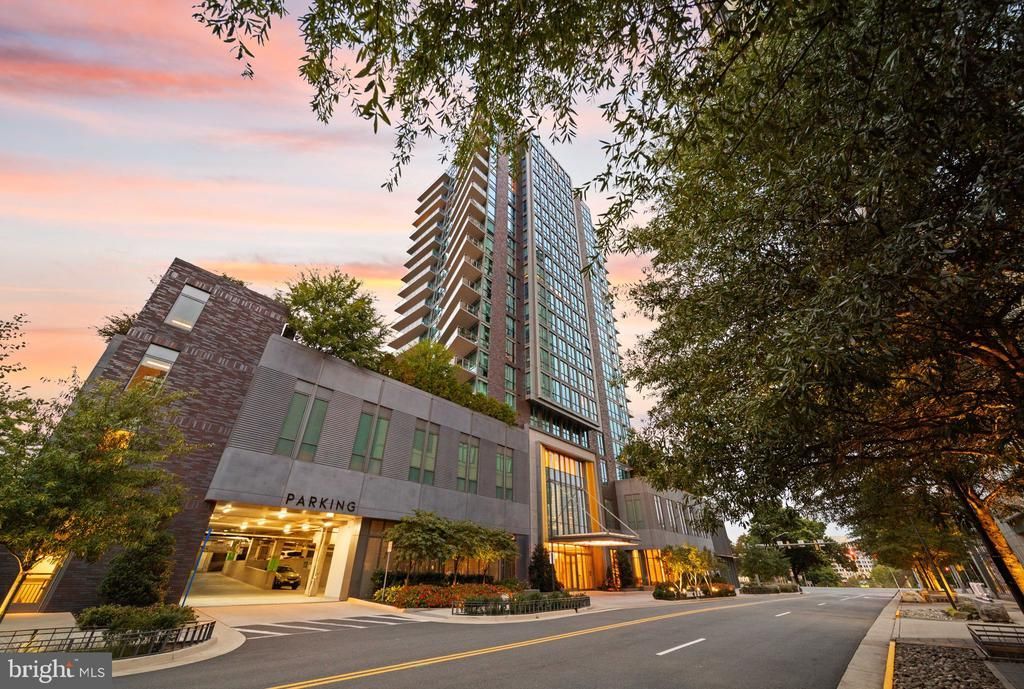

BEDS3
BATHS2 full 1 partial
SQUARE FEET2,350
MLS#VAFX2347694
STATUSACTIVE
PROPERTY TYPEResidential - Condominium
SUBDIVISIONMC LEAN WEST
SCHOOLFAIRFAX COUNTY PUBLIC SCHOOLS
Property Description
Property Features
Property Type: Residential - Condominium
Cooling: Central A/C, Zoned, Programmable Thermostat
Fireplaces: 1
Fuel Type: Electric
Garage: 2
Heating: 90% Forced Air
Home Style: Contemporary
Stories: 7.0
Taxes: $20,182
Year Built: 2023
Feature Descriptions
Accessibility: Elevator
Additional Structures: Above Grade
Appliances: Built-In Microwave, Cooktop, Dishwasher, Disposal, Dryer, Dryer - Electric, Energy Efficient Appliances, Exhaust Fan, Extra Refrigerator/Freezer, Icemaker, Freezer, Microwave, Oven - Double, Range Hood, Refrigerator, Washer, Washer - Front Loading
Community Amenities: Bar/Lounge, Club House, Community Center, Concierge, Elevator, Dining Rooms, Exercise Room, Extra Storage, Fitness Center, Gated Community, Guest Suites, Meeting Room, Pier/Dock, Pool - Outdoor, Reserved/Assigned Parking, Security, Swimming Pool, Beauty Salon, Cable, Common Grounds, Party Room
Condo/Coop Fee: $2600.00/Monthly
Exterior: Concrete, Glass, Masonry, Block, Brick
Fireplace: Electric
Interior: Bathroom - Walk-In Shower, Bathroom - Soaking Tub, Built-Ins, Combination Dining/Living, Combination Kitchen/Dining, Combination Kitchen/Living, Crown Moldings, Dining Area, Elevator, Entry Level Bedroom, Family Room Off Kitchen, Floor Plan - Open, Kitchen - Island, Primary Bath(s), Recessed Lighting, Skylight(s), Walk-in Closet(s), Wine Storage, Wood Floors, Other, Upgraded Countertops, Kitchen - Gourmet
Number of Rooms: 3
Parking Notes: 2 Total Parking Spaces
Pet Restrictions: No Pet Restrictions
Sewer: Public Sewer
SQFT Above Finished: 2350
SQFT Total Finished: 2350
Structure Type: Penthouse Unit/Flat/Apartment
Total Garage/Parking Spaces: 2
Water: Public
Local Schools
School District: FAIRFAX COUNTY PUBLIC SCHOOLS
Listed By / Shown By
Listed By
Agency Name: Compass
Agency Phone: 3012981001
Shown By
Agency Title: Montague Miller & Co. Realtors
Agency Phone: 800.793.5393

Estimate Your Payment
Estimated Payment
$ 7,974.92 per month $5,563.92 Principal & Interest $1,681.83 Property Tax $729.17 Homeowner's Insurance
7887 Jones Branch Drive , Unit PH1904 | MLS# VAFX2347694
This condo located at 7887 Jones Branch Drive , Unit PH1904, McLean, VA 22102 is currently listed for sale with an asking price of $2,500,000. This property was built in 2023 and has 3 bedrooms and 2 full and 1 partial baths with 2350 sq. ft. Jones Branch Drive , Unit PH1904 is located in the MC LEAN WEST subdivision within the FAIRFAX COUNTY PUBLIC SCHOOLS school district. Search MC LEAN WEST real estate on www.montaguemiller.com today.