


BEDS4
BATHS2 full 1 partial
SQUARE FEET2,166
MLS#VAFX2315720
STATUSACTIVE
PROPERTY TYPERental - Single Family
SUBDIVISIONLANDSDOWNE
SCHOOLFAIRFAX COUNTY PUBLIC SCHOOLS
Property Description
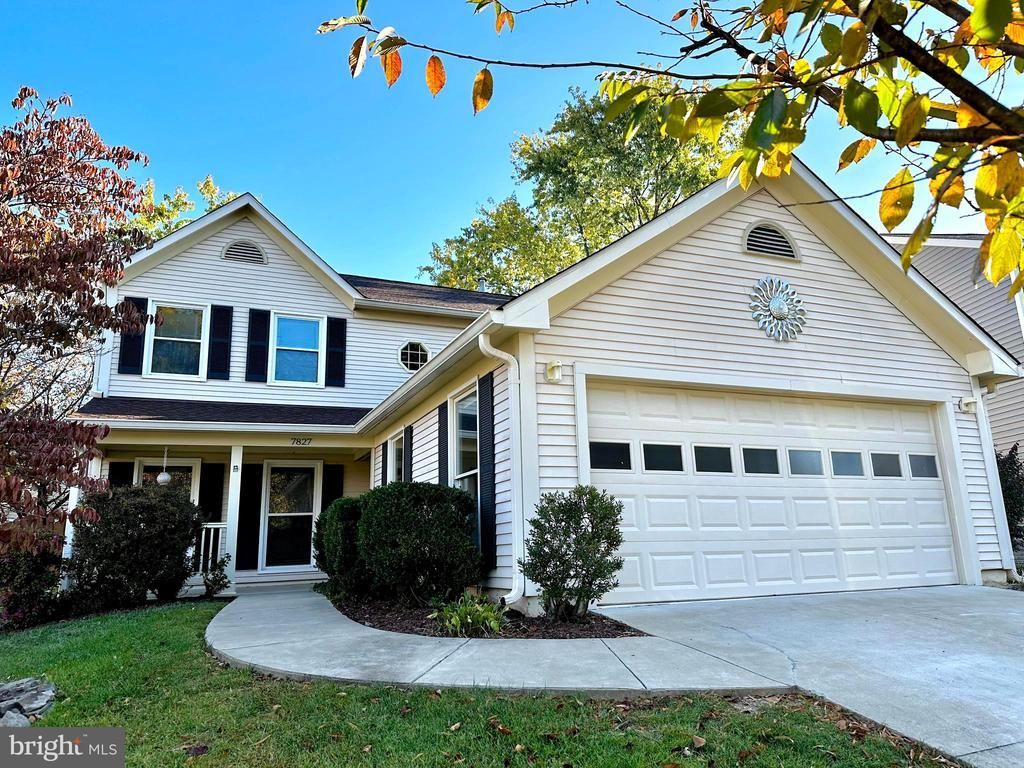
Located in Alexandria’s highly sought-after Landsdowne community, this updated two-level home offers a spacious, light-filled layout and an unbeatable location. Freshly painted throughout with brand new LVP flooring, the main level features a family room off the kitchen, formal living and dining areas, and a bright breakfast nook with bay windows overlooking the private, fully fenced backyard. Enjoy a spacious patio, storage shed, front porch, 2-car garage, and expansive driveway. Upstairs, the primary suite features vaulted ceilings and a private en suite bath, along with three additional well-sized bedrooms. Conveniently located just minutes from Fort Belvoir, and within walking distance to Wegmans, LA Fitness, shopping, and dining, with easy access to the Metro, Fairfax County Parkway, and the Beltway.
Property Features
Property Type: Rental - Single Family
Cooling: Ceiling Fan(s), Central A/C
Fireplaces: 1
Fuel Type: Natural Gas
Garage: 2 car attached
Heating: Heat Pump(s)
Home Style: Colonial
Lot Size: 0.14 Acres
Roof Type: Architectural Shingle
Stories: 2.0
Year Built: 1987
Feature Descriptions
Additional Structures: Above Grade, Below Grade
Appliances: Dishwasher, Disposal, Dryer, Exhaust Fan, Icemaker, Refrigerator, Stove, Washer
Community Amenities: Pool - Outdoor, Tennis Courts, Tot Lots/Playground, Bike Trail, Jog/Walk Path
Days on Site: 2
Exterior: Sidewalks
Exterior: Aluminum Siding
Fencing: Rear
Fireplace: Fireplace - Glass Doors
Flooring: Carpet, Hardwood
HOA Fee: $0.00/Unknown
Interior: Attic, Family Room Off Kitchen, Kitchen - Island, Dining Area, Breakfast Area, Chair Railings, Window Treatments, Crown Moldings, Primary Bath(s), Wood Floors, Floor Plan - Traditional
Lot Dimensions: 0.14 Acre(S)
Pet Restrictions: Case by Case Basis, Dogs OK, Number Limit, Pet Addendum/Deposit, Size/Weight Restriction
Rent Includes: Trash Removal
Rooms: Dining Room, Primary Bedroom, Bedroom 2,Bedroom 3,Bedroom 4,Kitchen, Family Room, Foyer, Breakfast Room, Laundry, Bathroom 1,Bathroom 2,Half Bath
Sewer: Public Sewer
SQFT Above Finished: 2166
SQFT Total Finished: 2166
Structure Type: Detached
Total Garage/Parking Spaces: 2
Water: Public
Windows: Insulated
Room Sizes
Family Room: 14 x 13 Level - Main
Bedroom 2: 11 x 10 Level - Upper 1
Dining Room: 13 x 12 Level - Main
Kitchen: 13 x 12 Level - Main
Laundry: 16 x 6 Level - Main
Bedroom 3: 12 x 10 Level - Upper 1
Bedroom 4: 12 x 13 Level - Upper 1
Primary Bedroom: 16 x 12 Level - Upper 1
Foyer: 16 x 8 Level - Main
Breakfast Room: 15 x 10 Level - Main
Local Schools
High School: HAYFIELD SECONDARY SCHOOL
Elementary School: ISLAND CREEK
School District: FAIRFAX COUNTY PUBLIC SCHOOLS
Listed By / Shown By
Listed By
Agency Name: Real Broker, LLC
Agency Phone: 8554500442
Shown By
Agency Title: Montague Miller & Co. Realtors
Agency Phone:

7827 Bold Lion Lane | MLS# VAFX2315720
This property located at 7827 Bold Lion Lane, Alexandria, VA 22315 is currently listed for rent with an asking price of $4,750 / Monthly. Bold Lion Lane is located within the FAIRFAX COUNTY PUBLIC SCHOOLS school district. Search Alexandria real estate on www.montaguemiller.com today.