


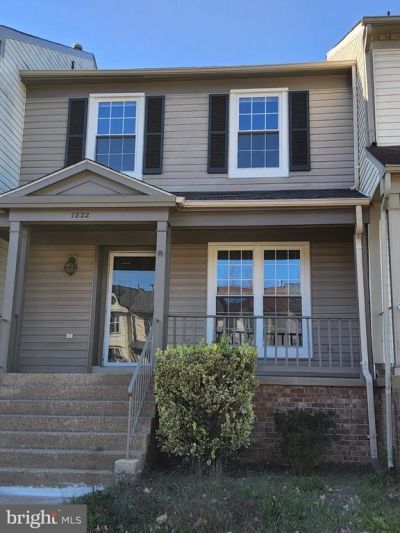

BEDS3
BATHS2 full 2 partial
SQUARE FEET1,945
MLS#VAPW2134276
STATUSACTIVE
PROPERTY TYPERental - Townhouse
SUBDIVISIONSUDLEY MANOR
SCHOOLPRINCE WILLIAM COUNTY PUBLIC SCHOOLS
Property Description
Great opportunity to rent an updated 3-level townhome in a great location! 3BR's, 2 Full Baths and 2 Half Baths are featured in this beautiful home! Fresh paint and peaceful neutral colors throughout. Kitchen features stainless appliances, gorgeous quartz countertops, and a huge pantry! The kitchen also offers kitchen table space as well as a walk out to your deck for entertaining or your morning coffee! The upper level features a large Primary Bedroom with EnSuite Bathroom, two additional bedrooms and a full guest bathroom. Finished basement boasts lots of space for rec room, family room and/or office. Laundry and 1/2 Bath round out the lower level. Close to major commuter routes, restaurants and shopping! Tenants required to enroll in Resident Benefit Program for $35/month, included in the rent. Pets case by case along with $500 Non-Refundable Pet Fee.
Property Features
Property Type: Rental - Townhouse
Basement: Yes
Basement: Full, Interior Access
Cooling: Central A/C
Fuel Type: Natural Gas
Heating: Forced Air
Home Style: Colonial
Lot Size: 0.03 Acres
Stories: 3.0
Year Built: 1987
Feature Descriptions
Additional Structures: Above Grade, Below Grade
Appliances: Dishwasher, Disposal, Dryer, Oven/Range - Electric, Washer - Front Loading, Refrigerator
Days on Site: 3
Exterior: Aluminum Siding
Flooring: Carpet, Luxury Vinyl Plank
HOA Fee: $0.00/Unknown
Interior: Combination Dining/Living, Floor Plan - Traditional
Lot Dimensions: 0.03 Acre(S)
Parking Features: Parking Lot, Assigned
Pet Restrictions: Case by Case Basis
Sewer: Public Sewer
Special View Info: Trees/Woods
SQFT Above Finished: 1360
SQFT Below Finished: 585
SQFT Total Finished: 1945
Structure Type: Interior Row/Townhouse
Total Garage/Parking Spaces: 2
Water: Public
Local Schools
School District: PRINCE WILLIAM COUNTY PUBLIC SCHOOLS
Listed By / Shown By
Listed By
Agency Name: Piedmont Fine Properties
Agency Phone: 5403475277
Shown By
Agency Title: Montague Miller & Co. Realtors
Agency Phone: 800.793.5393

7822 Brookview Court | MLS# VAPW2134276
This property located at 7822 Brookview Court, Manassas, VA 20109 is currently listed for rent with an asking price of $2,635 / Monthly. Brookview Court is located within the PRINCE WILLIAM COUNTY PUBLIC SCHOOLS school district. Search Manassas real estate on www.montaguemiller.com today.