


BEDS5
BATHS4 full 1 partial
SQUARE FEET3,600
MLS#VAFX2315586
STATUSACTIVE
PROPERTY TYPEResidential - Single Family
SUBDIVISIONGALLOWS ESTATES
SCHOOLFAIRFAX COUNTY PUBLIC SCHOOLS
Property Description
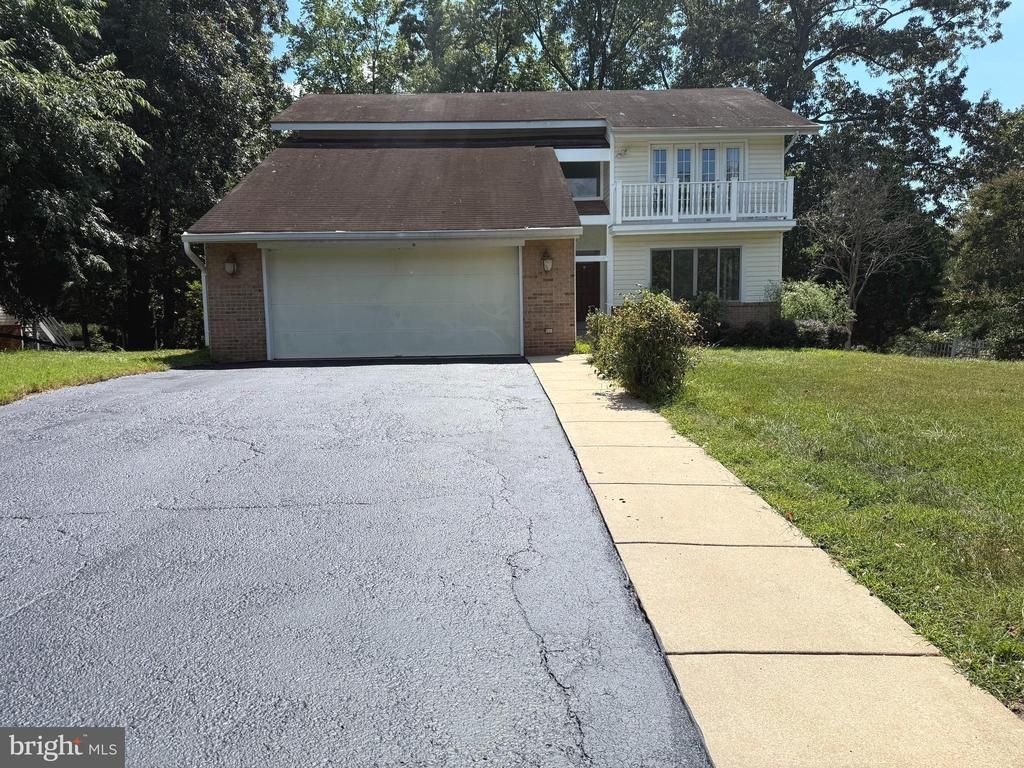
Open house 5/30 1:00-3:00 pm, 5/31 2:00-4:00 pm, Spacious 5-Bedroom Single Family Home – Prime Location Near Tysons Corner. Welcome to this beautifully updated 5-bedroom, 4.5-bath single-family home offering over 3,600 sq. ft. of living space on a 1/3 acre lot. Featuring a freshly painted interior and all-new flooring throughout. The main level boasts gleaming hardwood floors, a bright and open layout, and a kitchen equipped with a brand-new dishwasher. Upstairs, generously sized bedrooms provide plenty of space for everyone, while the finished walk-out basement adds flexibility for a rec room, home office, or guest suite. Enjoy outdoor living with a spacious back deck overlooking the backyard—perfect for entertaining or relaxing. Additional highlights include a two-car garage, a large lot with green space, and easy access to major commuter routes, including I-495, Route 50, and I-66. Current lease agreement ends on 6/60/2027. Key Features: • 5 bedrooms, 4.5 baths • 3,600 sq. ft. on a 1/3 acre lot • Walk-out basement and back deck • Hardwood flooring on main level, new flooring throughout • Fresh paint throughout • Brand-new dishwasher • Two-car garage • Conveniently located minutes from Tysons Corner, I-495, Route 50, and I-66
Property Features
Property Type: Residential - Single Family
Basement: Yes
Basement: Outside Entrance, Front Entrance, Daylight, Full, Fully Finished, Walkout Level
Cooling: Central A/C
Fireplaces: 2
Fuel Type: Electric
Garage: 2
Heating: Heat Pump(s)
Home Style: Colonial
Lot Size: 0.35 Acres
Stories: 3.0
Taxes: $9,538
Year Built: 1979
Feature Descriptions
Additional Structures: Above Grade
Appliances: Cooktop, Dishwasher, Exhaust Fan, Microwave, Oven - Wall, Oven/Range - Electric, Refrigerator, Washer, Dryer
Days on Site: 2
Exterior: Aluminum Siding, Wood Siding
Interior: Dining Area, Upgraded Countertops, Wood Floors
Lot Dimensions: 0.35 Acre(S)
Parking Features: Asphalt Driveway
Parking Notes: 6 Total Parking Spaces
Sewer: Public Sewer
SQFT Above Finished: 3600
SQFT Total Finished: 3600
Structure Type: Detached
Total Garage/Parking Spaces: 6
Water: Public
Local Schools
High School: FALLS CHURCH
Middle School: JACKSON
Elementary School: WOODBURN
School District: FAIRFAX COUNTY PUBLIC SCHOOLS
Listed By / Shown By
Listed By
Agency Name: Samson Properties
Agency Phone: 7033788810
Shown By
Agency Title: Montague Miller & Co. Realtors
Agency Phone:

Estimate Your Payment
Estimated Payment
$ 3,286.89 per month $2,203.31 Principal & Interest $794.83 Property Tax $288.75 Homeowner's Insurance
7811 Wendy Ridge Lane | MLS# VAFX2315586
This single family home located at 7811 Wendy Ridge Lane, Annandale, VA 22003 is currently listed for sale with an asking price of $990,000. This property was built in 1979 and has 5 bedrooms and 4 full and 1 partial baths with 3600 sq. ft. Wendy Ridge Lane is located in the GALLOWS ESTATES subdivision within the FAIRFAX COUNTY PUBLIC SCHOOLS school district. Search GALLOWS ESTATES real estate on www.montaguemiller.com today.