



BEDS3
BATHS2 full
SQUARE FEET1,836
MLS#VAWE2012414
STATUSACTIVE
PROPERTY TYPEResidential - Single Family
SUBDIVISIONGLEBE HARBOR
SCHOOLWESTMORELAND COUNTY PUBLIC SCHOOLS
Property Description
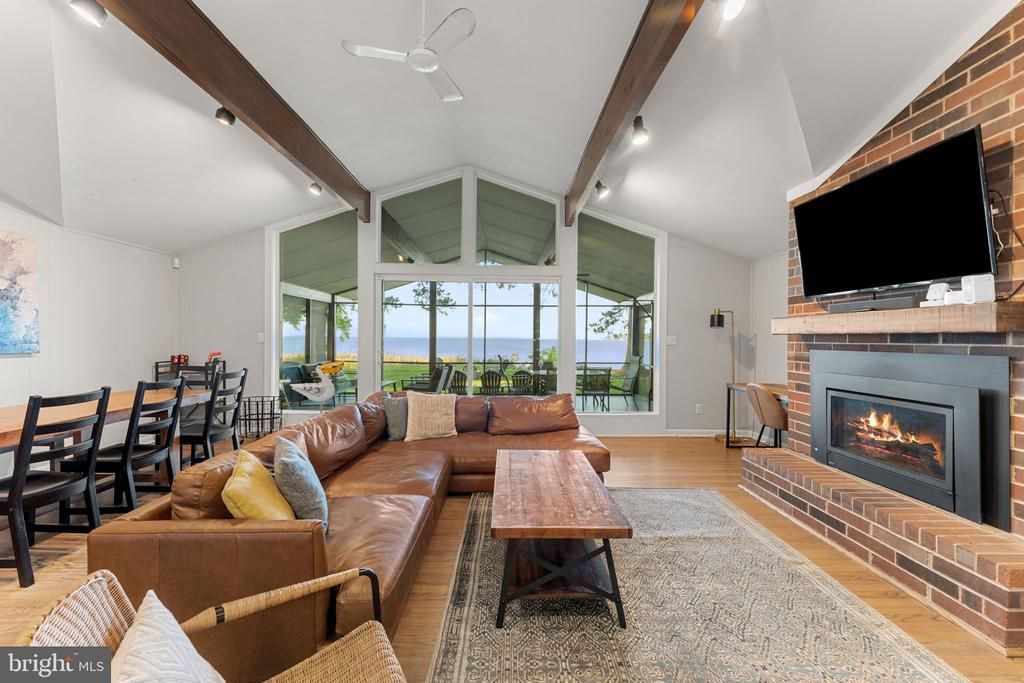
RENOVATED MID-CENTURY MODERN COTTAGE WITH WIDE WATER RIVER VIEWS, MAIN LEVEL LIVING, AND PRIVATE BEACH | GLEBE HARBOR, MONTROSS, VA A little mid-century magic on the river. Tucked among mature trees in the waterfront community of Glebe Harbor-Cabin Point, this inviting cottage is designed for slowing down and enjoying the Northern Neck lifestyle. Renovations completed in 2020 complement the home's distinctive A-frame architecture, with soaring vaulted ceilings and a living area that opens into a screened porch overlooking the water. Hardwood flooring throughout, 3 BD, 2 FB, and a cozy gas fireplace create a comfortable retreat for weekends away or everyday living. Multiple decks and porches offer space to relax outdoors, while an additional storage shed provides room for recreational gear. Enjoy kayaking, fishing, and the community's shared amenities, including private beaches, boat ramps, pool, tennis courts, and picnic area. Whether you're looking for a full-time residence, a weekend escape, or a property with vacation-rental potential, this charming cottage offers a distinctive opportunity to experience life along the Lower Machodoc.
Property Features
Property Type: Residential - Single Family
Cooling: Ceiling Fan(s), Ductless/Mini-Split
Fireplaces: 1
Fuel Type: Electric
Home Style: Cottage
Lot Size: 0.64 Acres
Roof Type: Architectural Shingle
Stories: 1.0
Taxes: $2,024
Year Built: 1972
Feature Descriptions
Additional Structures: Above Grade
Appliances: Built-In Microwave, Dishwasher, Disposal, Dryer, Exhaust Fan, Instant Hot Water, Oven/Range - Electric, Refrigerator, Stainless Steel Appliances, Washer, Water Heater - Tankless
Community Amenities: Basketball Courts, Picnic Area, Pool - Outdoor, Party Room, Tennis Courts, Tot Lots/Playground, Boat Ramp
Days on Site: 3
Exterior: Fiber Cement
Exterior: Outside Shower, Private Beach
Fireplace: Gas/Propane
Flooring: Ceramic Tile, Hardwood
Interior: Bathroom - Walk-In Shower, Ceiling Fan(s), Dining Area, Entry Level Bedroom, Exposed Beams, Family Room Off Kitchen, Floor Plan - Open, Kitchen - Efficiency, Primary Bath(s), Primary Bedroom - Bay Front, Window Treatments, Wood Floors
Lake Name: Lower Machodoc
Location: River
Lot Dimensions: 0.64 Acre(S)
Parking Notes: 6 Total Parking Spaces
Rooms: Living Room, Primary Bedroom, Bedroom 2,Bedroom 3,Kitchen, Bathroom 2,Primary Bathroom
Sewer: Public Sewer
Special View Info: Trees/Woods, Water
SQFT Above Finished: 1836
SQFT Total Finished: 1836
Structure Type: Detached
Total Garage/Parking Spaces: 6
Water: Public
Water Access: Canoe/Kayak, Boat - Powered, Fishing Allowed, Personal Watercraft (PWC), Private Access, Private Beach, Swimming Allowed, Waterski/Wakeboard
Waterfront: Boat/Launch Ramp - Public, Exclusive Easement, Sandy Beach
Local Schools
High School: WASHINGTON AND LEE
Middle School: MONTROSS
Elementary School: COPLE
School District: WESTMORELAND COUNTY PUBLIC SCHOOLS
Listed By / Shown By
Listed By
Agency Name: NextHome Advantage
Agency Phone: 8045456400
Shown By
Agency Title: Montague Miller & Co. Realtors
Agency Phone: 800.793.5393

Estimate Your Payment
Estimated Payment
$ 1,930.70 per month $1,557.87 Principal & Interest $168.67 Property Tax $204.16 Homeowner's Insurance
781 N Glebe Road | MLS# VAWE2012414
This single family home located at 781 N Glebe Road, Montross, VA 22520 is currently listed for sale with an asking price of $699,990. This property was built in 1972 and has 3 bedrooms and 2 full baths with 1836 sq. ft. N Glebe Road is located in the GLEBE HARBOR subdivision within the WESTMORELAND COUNTY PUBLIC SCHOOLS school district. Search GLEBE HARBOR real estate on www.montaguemiller.com today.