



BEDS3
BATHS3 full
SQUARE FEET1,944
MLS#680508
STATUS
PROPERTY TYPEResidential - Single Family
Property Description
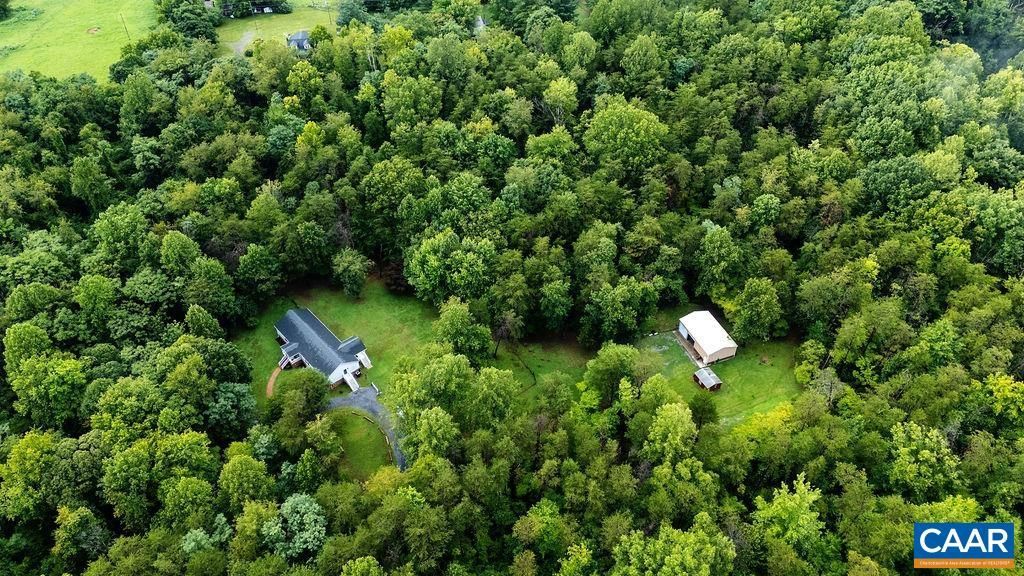
A rare opportunity to own 12.3 private acres with exceptional frontage on Stony Creek, a bold, year-round creek that becomes almost river-like after periods of rain. Imagine picnics along the water, cooling off on warm summer days, or simply enjoying the sights and sounds of the creek and abundant wildlife. The mostly wooded, level property offers incredible privacy with maintained walking trails, yet is conveniently located in the heart of Nellysford, just minutes from breweries, cideries, restaurants and shops and only 15 minutes from Wintergreen. The well-maintained one-level ranch features a spacious primary suite with an impressive walk-in closet in one wing, while two guest bedrooms and baths occupy the opposite wing. Outside, enjoy a large fenced backyard, storage shed and an outstanding 960 sq. ft. detached garage/workshop. An RV hookup will be easy to install again where the old one used to be to the right side of the garage. Roof and HVAC replaced within the past six years. A wonderful combination of privacy, convenience and an incredible waterfront lifestyle!
Property Features
Property Type: Residential - Single Family
Basement: Crawl Space
Cooling: Central Air, Heat Pump
Fenced: Yes
Garage: 2
Heating: Central, Electric, Heat Pump
Home Style: Ranch
Lot Size: 12.30 Acres
Roof Type: Architectural
Stories: 1.0
Taxes: $2,242
Year Built: 2007
Amenities
Double Vanity
Primary Downstairs
Sitting Area in Primary
Walk-In Closet(s)
Breakfast Bar
Kitchen Island
Mud Room
Fence
Mature Trees/Landscape
Feature Descriptions
Appliances: Dishwasher, Electric Range, Disposal, Microwave, Refrigerator, Dryer, Washer
Community Features: Stream
Days on Site: 21
Exterior: Modular/Prefab, Vinyl Siding
Fencing: Chain Link, Fenced, Partial
Flooring: Luxury Vinyl Plank, Porcelain Tile
Lot: Level, Partially Cleared, Private, Secluded, Wooded, Waterfront
Parcel#: 21-A-56
Parking: Detached, Electricity, Garage, Gravel, Oversized
Parking Notes: Detached, Electricity, Garage, Gravel, Oversized
Patio/Porch: Rear Porch, Front Porch, Porch
Sewer: Septic Tank
Special View Info: Trees/Woods
Utilities: Fiber Optic Available
View: Trees/Woods
Water: Private, Well
Window: Double Pane Windows, Insulated Windows, Screens
Local Schools
High School: Nelson
Middle School: Nelson
Elementary School: Rockfish
Listed By / Shown By
Listed By
Agency Name: PEAK REALTY VIRGINIA, LLC
Agency Phone: 434-325-3335
Shown By
Agency Title: Montague Miller & Co. Realtors
Agency Phone: 800.793.5393

Estimate Your Payment
Estimated Payment
$ 1,545.89 per month $1,201.58 Principal & Interest $186.83 Property Tax $157.47 Homeowner's Insurance
780 Old Stoney Creek Rd | MLS# 680508
This single family home located at 780 Old Stoney Creek Rd, Nellysford, VA 22958 is currently listed for sale with an asking price of $539,900. This property was built in 2007 and has 3 bedrooms and 3 full baths with 1944 sq. ft. Search Nellysford real estate on www.montaguemiller.com today.