


BEDS5
BATHS4 full 1 partial
SQUARE FEET3,708
MLS#VAST2052184
STATUSACTIVE
PROPERTY TYPEResidential - Single Family
SUBDIVISIONWATER EDGE ESTATES
SCHOOLSTAFFORD COUNTY PUBLIC SCHOOLS
Property Description
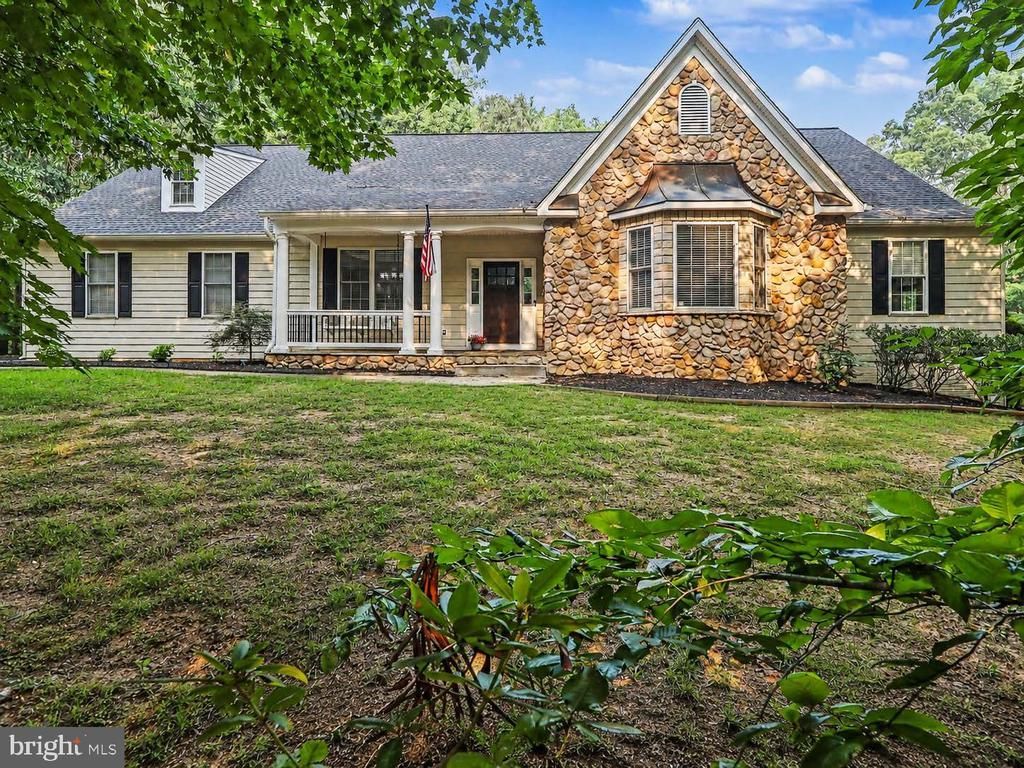
Welcome to 78 Wateredge Lane, located on 3.6 acres, this updated home offers plenty of space and a flexible floor plan. The main level includes bedrooms for convenient one-level living, a family room with soaring ceilings and hand-crafted built ins as well as an updated kitchen with room to gather and entertain. A well-placed laundry and mudroom makes coming and going easy, while the oversized garage includes extra space for a workshop, storage, or hobbies. Upstairs, a private bedroom suite gives guests or family members their own space. The finished basement adds another bedroom, a full bath, and a rec gym, or guest area. Outside, the large deck with pergola is ready for cookouts, gatherings, or quiet evenings, and there is even room for a future pool. All of this is just a short drive from shopping, restaurants, and major commuter routes, giving you privacy without feeling far from everything. If you have been waiting for a home that is updated without being cookie-cutter and private without being remote, make sure to move 78 Wateredge Lane to the top of your list.
Property Features
Property Type: Residential - Single Family
Basement: Yes
Basement: Full
Cooling: Central A/C
Fireplaces: 1
Fuel Type: Propane - Leased
Garage: 2
Heating: Forced Air
Home Style: Traditional, Cape Cod
Lot Size: 3.60 Acres
Stories: 2.0
Taxes: $6,376
Year Built: 1998
Feature Descriptions
Additional Structures: Above Grade, Below Grade
Days on Site: 2
Exterior: Combination
HOA Fee: $192.00/Annually
Lot Dimensions: 3.60 Acre(S)
Number of Rooms: 11
Parking Notes: 8 Total Parking Spaces
Pet Restrictions: No Pet Restrictions
Sewer: Septic < # of BR
SQFT Above Finished: 2858
SQFT Below Finished: 850
SQFT Total Finished: 3708
Structure Type: Detached
Total Garage/Parking Spaces: 8
Water: Well
Local Schools
High School: COLONIAL FORGE
Middle School: T. BENTON GAYLE
Elementary School: MARGARET BRENT
School District: STAFFORD COUNTY PUBLIC SCHOOLS
Listed By / Shown By
Listed By
Agency Name: Weichert, REALTORS
Agency Phone: 5403719600
Shown By
Agency Title: Montague Miller & Co. Realtors
Agency Phone:

Estimate Your Payment
Estimated Payment
$ 2,582.88 per month $1,813.84 Principal & Interest $531.33 Property Tax $237.71 Homeowner's Insurance
78 Wateredge Lane | MLS# VAST2052184
This single family home located at 78 Wateredge Lane, Fredericksburg, VA 22406 is currently listed for sale with an asking price of $815,000. This property was built in 1998 and has 5 bedrooms and 4 full and 1 partial baths with 3708 sq. ft. Wateredge Lane is located in the WATER EDGE ESTATES subdivision within the STAFFORD COUNTY PUBLIC SCHOOLS school district. Search WATER EDGE ESTATES real estate on www.montaguemiller.com today.