


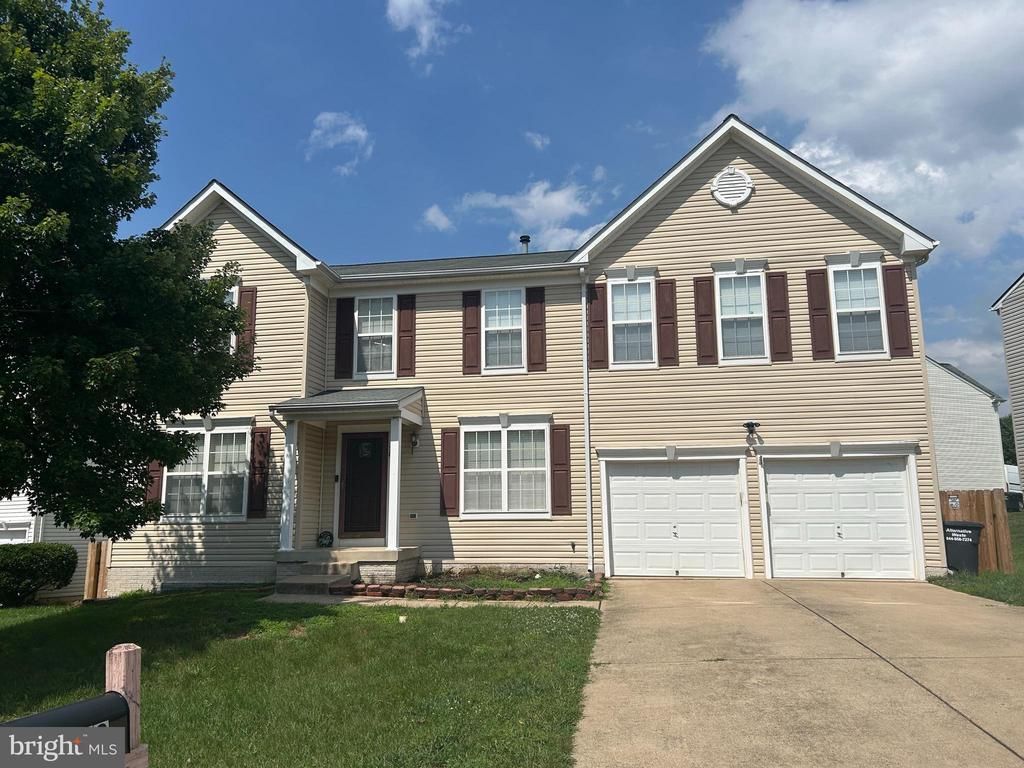

BEDS5
BATHS3 full 1 partial
SQUARE FEET2,878
MLS#VAST2053272
STATUSACTIVE
PROPERTY TYPEResidential - Single Family
SUBDIVISIONAPPLE GROVE
SCHOOLSTAFFORD COUNTY PUBLIC SCHOOLS
Property Description
Welcome to 78 Ripley Rd, a beautifully maintained 5-bedroom, 3.5-bath home in the heart of sought-after Apple Grove. Offering over 4,100 total finished square feet across three levels, this home is truly move-in ready. The kitchen appliances were replaced in 2023 and remain under warranty, giving buyers peace of mind from day one. Recent updates continue throughout, including a newly refreshed section of the perimeter fence, an updated sprinkler system, and a new garage door motor. Inside, LED lighting and stylish fixtures add a bright, modern touch to every room. With a roof that's only 8–9 years young and low HOA fees, this home combines comfort, savings, and low-maintenance living. Ideally located near I-95, commuter routes, shopping, and dining, 78 Ripley Rd is the kind of value-packed opportunity Apple Grove buyers have been waiting for.
Property Features
Property Type: Residential - Single Family
Basement: Yes
Basement: Fully Finished
Cooling: None
Fuel Type: Electric
Garage: 2
Heating: Heat Pump(s), Heat Pump - Gas BackUp
Home Style: Traditional
Lot Size: 0.20 Acres
Stories: 3.0
Taxes: $5,306
Year Built: 2002
Feature Descriptions
Additional Structures: Above Grade, Below Grade
Exterior: Aluminum Siding
HOA Fee: $165.00/Quarterly
Lot Dimensions: 0.20 Acre(S)
Parking Notes: 4 Total Parking Spaces
Sewer: No Sewer System
SQFT Above Finished: 2878
SQFT Total Finished: 2878
Structure Type: Detached
Total Garage/Parking Spaces: 4
Water: None
Local Schools
School District: STAFFORD COUNTY PUBLIC SCHOOLS
Listed By / Shown By
Listed By
Agency Name: Real Broker, LLC
Agency Phone: 8554500442
Shown By
Agency Title: Montague Miller & Co. Realtors
Agency Phone: 800.793.5393

Estimate Your Payment
Estimated Payment
$ 2,028.02 per month $1,402.11 Principal & Interest $442.17 Property Tax $183.75 Homeowner's Insurance
78 Ripley Road | MLS# VAST2053272
This single family home located at 78 Ripley Road , Stafford, VA 22556 is currently listed for sale with an asking price of $630,000. This property was built in 2002 and has 5 bedrooms and 3 full and 1 partial baths with 2878 sq. ft. Ripley Road is located in the APPLE GROVE subdivision within the STAFFORD COUNTY PUBLIC SCHOOLS school district. Search APPLE GROVE real estate on www.montaguemiller.com today.