



BEDS3
BATHS1 full 2 partial
SQUARE FEET1,435
MLS#VAFX2339414
STATUSACTIVE
PROPERTY TYPEResidential - Townhouse
SUBDIVISIONNEWINGTON STATION
SCHOOLFAIRFAX COUNTY PUBLIC SCHOOLS
Property Description
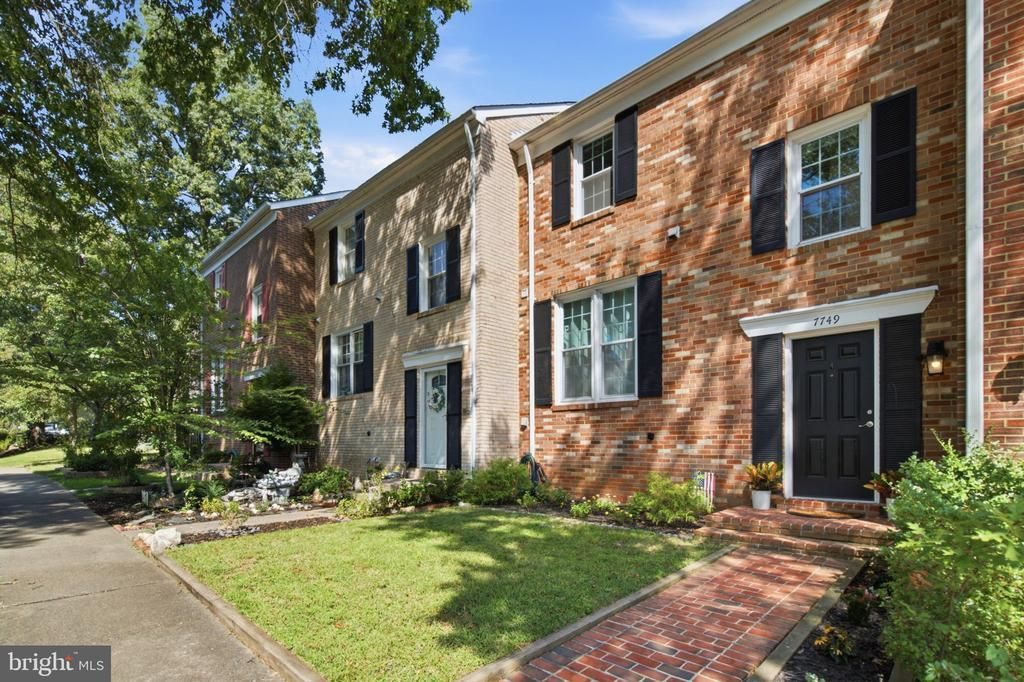
Wish you could find a little of that cool contemporary vibe instead of "classic" colonial, in a townhome that is just the right size for your first or next home? Welcome to Durer Ct! Stepping inside the foyer will immediately impress. A drop zone for your bags and shoes in the entry, before you close the hustle of the world behind the front door. Dark handscraped wood floors were an upgrade. Will you sink into a sofa and watch TV or get comfy and open up your laptop by the windows? Bonus lifestyle feature is the walk out to the private back deck but most notably the professionally installed turf system for dogs - the owners sought out this amazing solution to muddy paws coming in the house. Just add cool breezes, grilling and conversations with friends into the Fall nights. Back inside, the main level provides a convenient powder room, and separate dining area although there is additional space in the kitchen for dibs on fresh baked cookies. The deliberate blend of white cabinets and appliances make the kitchen bright and spacious. The finished lower level has a second half bath, and would make a great gym, office, space for overnight guests or movie night - plus you still get unfinished storage space. When it's time to call it a night, the top level has three bedrooms cooled by a ceiling fan, with a lovely bath to share. Just enough space to keep this home in an affordable package, despite the quick access to both Lorton and Springfield, and amazing community amenities like outdoor pool, jogging paths and playgrounds. Move Right In!!!
Property Features
Property Type: Residential - Townhouse
Basement: Yes
Basement: Full
Cooling: Ceiling Fan(s), Central A/C
Fuel Type: Electric
Heating: Forced Air
Home Style: Colonial
Lot Size: 0.04 Acres
Stories: 3.0
Taxes: $5,738
Year Built: 1973
Feature Descriptions
Additional Structures: Above Grade, Below Grade
Appliances: Built-In Microwave, Dishwasher, Disposal, Dryer - Electric, Icemaker, Oven/Range - Electric, Refrigerator, Washer, Water Heater
Community Amenities: Bike Trail, Jog/Walk Path, Pool - Outdoor, Swimming Pool, Tot Lots/Playground
Days on Site: 14
Exterior: Brick, Metal Siding
Exterior: Street Lights
Fencing: Privacy, Rear
Flooring: Wood, Carpet
HOA Fee: $326.98/Quarterly
Interior: Bathroom - Tub Shower, Carpet, Ceiling Fan(s), Combination Dining/Living, Combination Kitchen/Dining, Dining Area, Floor Plan - Traditional, Kitchen - Table Space, Wood Floors
Lot Dimensions: 0.04 Acre(S)
Parking Features: Assigned, Parking Space Conveys, Paved Parking, Surface
Pet Restrictions: Cats OK, Dogs OK
Sewer: Public Sewer
SQFT Above Finished: 1232
SQFT Below Finished: 203
SQFT Total Finished: 1435
Structure Type: Interior Row/Townhouse
Water: Public
Windows: Double Pane, Insulated
Local Schools
High School: JOHN R. LEWIS
Middle School: KEY
Elementary School: SARATOGA
School District: FAIRFAX COUNTY PUBLIC SCHOOLS
Listed By / Shown By
Listed By
Agency Name: Foxtrot Company
Agency Phone: 7037911167
Shown By
Agency Title: Montague Miller & Co. Realtors
Agency Phone: 800.793.5393

Estimate Your Payment
Estimated Payment
$ 1,799.46 per month $1,168.20 Principal & Interest $478.17 Property Tax $153.10 Homeowner's Insurance
7749 Durer Court | MLS# VAFX2339414
This townhouse located at 7749 Durer Court, Springfield, VA 22153 is currently listed for sale with an asking price of $524,900. This property was built in 1973 and has 3 bedrooms and 1 full and 2 partial baths with 1435 sq. ft. Durer Court is located in the NEWINGTON STATION subdivision within the FAIRFAX COUNTY PUBLIC SCHOOLS school district. Search NEWINGTON STATION real estate on www.montaguemiller.com today.