



BEDS4
BATHS3 full 1 partial
SQUARE FEET2,711
MLS#680304
STATUS
PROPERTY TYPEResidential - Single Family
SUBDIVISIONNORTH POINTE
Property Description
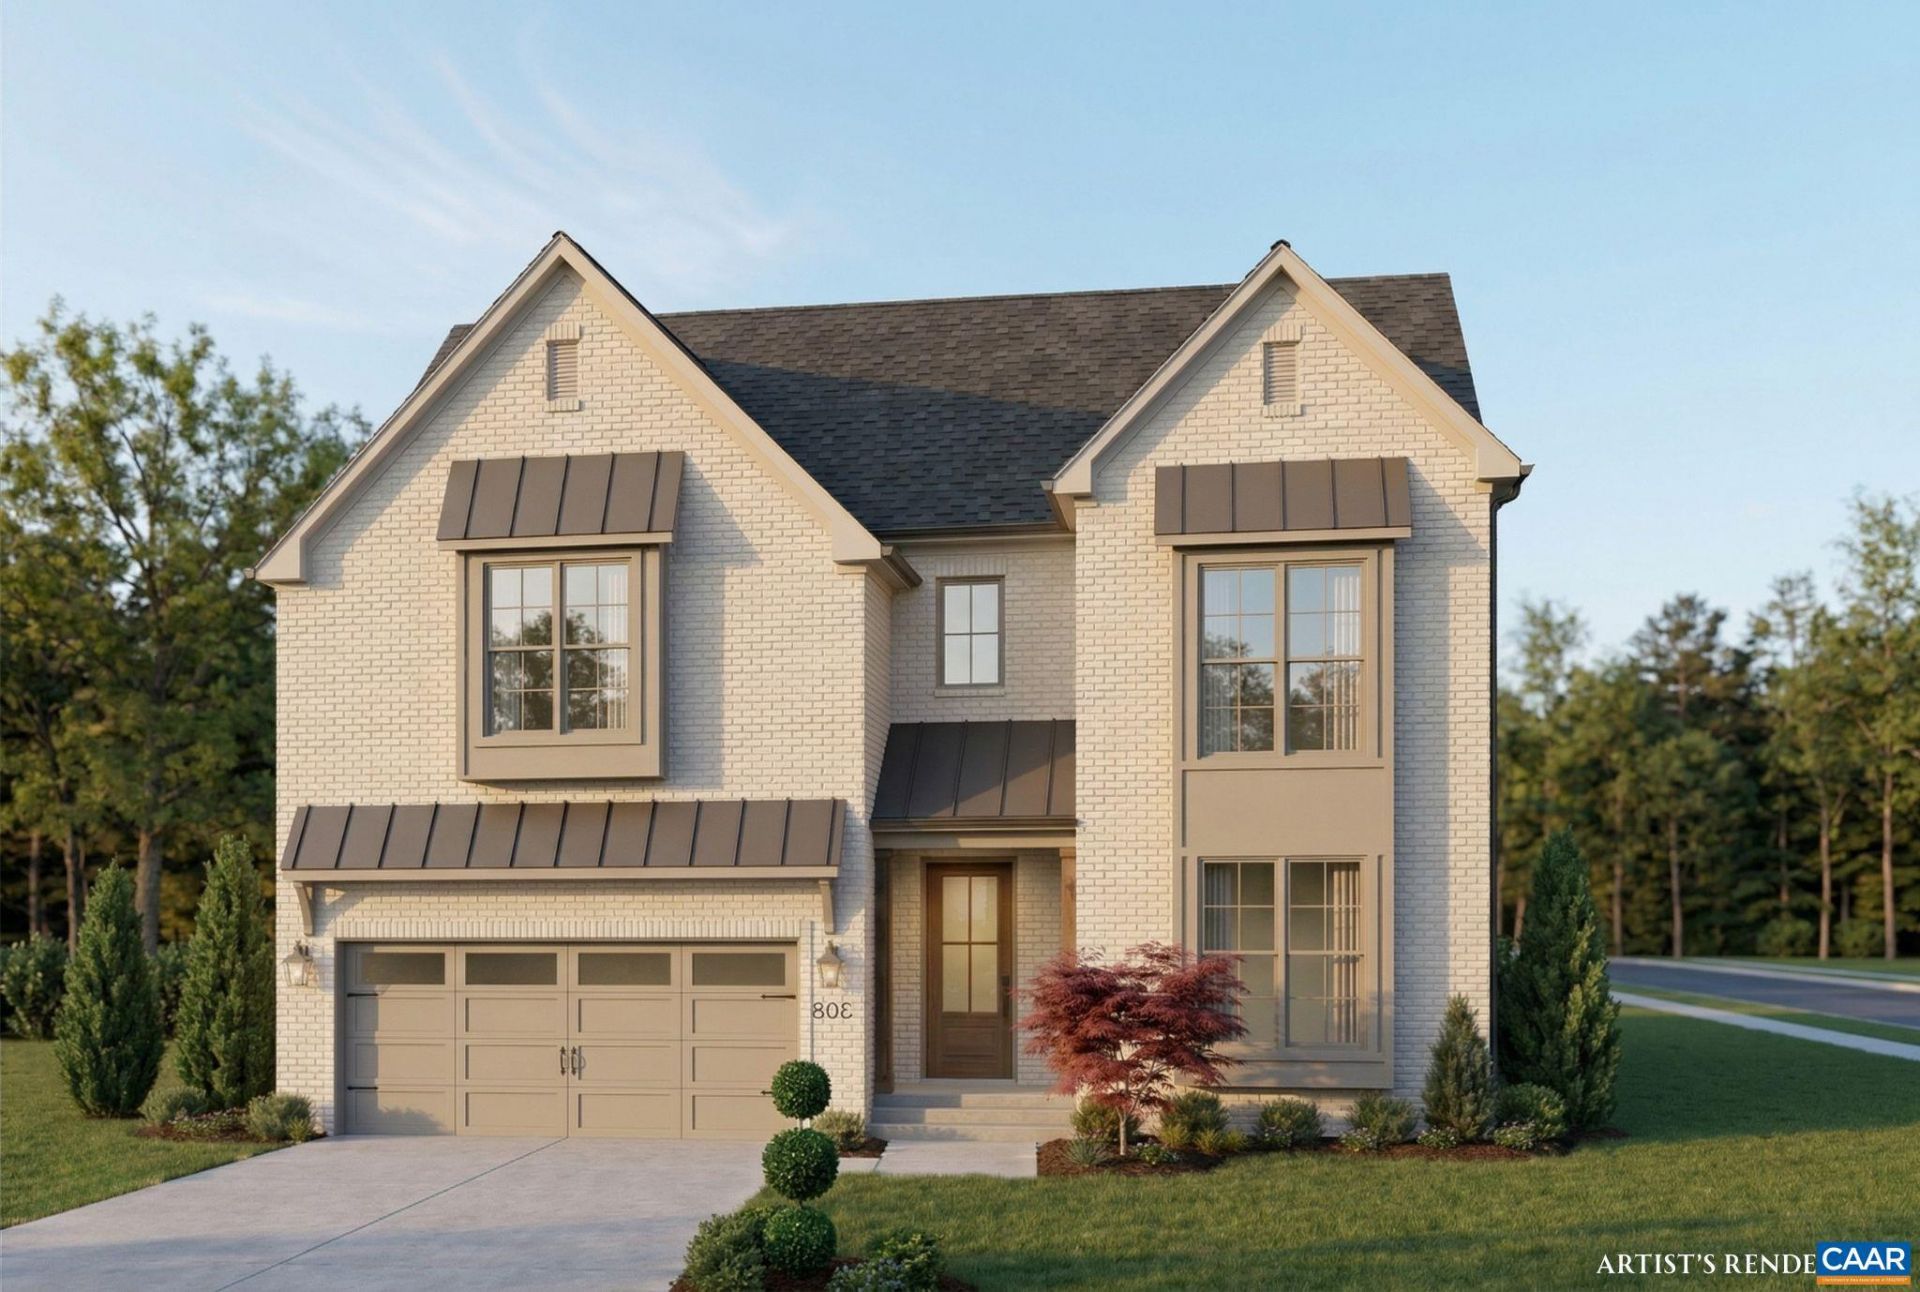
Designed for real everyday living, The Mechum by Craig Builders gives you four full bedrooms and intelligent space where you need it most. A main-floor study off the custom mahogany entryway makes working from home easy and quiet. Across the hall, the open kitchen and Great Room keep everyone connected, whether you're cooking dinner or hosting guests. Coming in from the garage, the dedicated mudroom keeps shoes, bags, and outerwear organized and out of sight. All four bedrooms-including a primary suite with a luxurious bath-and the laundry room are on the upper level, saving you trips up and down the stairs on wash day. Beyond the floor plan, 2x6 exterior wall construction and high-performance insulation mean noticeable energy savings and year-round comfort. Plus, solid wood closet shelving throughout provides real storage that lasts. Located in North Pointe, Charlottesville's premier walkable community, you'll enjoy access to a clubhouse, swimming pool, and basketball/pickleball courts, with vibrant dining and shopping just moments away along Route 29N.
Property Features
Property Type: Residential - Single Family
Cooling: Central Air, ENERGY STAR Qualified Equipment, Heat P
Garage: 2 car attached
Heating: Central, Electric, Heat Pump
Home Style: Craftsman, Farmhouse
Lot Size: 0.23 Acres
Roof Type: Architectural, Metal, Other
Stories: 2.0
Taxes: $0
Year Built: 2027
Amenities
Double Vanity
Walk-In Closet(s)
Butlers Pantry
Tray Ceiling(s)
Entrance Foyer
Eat-in Kitchen
High Ceilings
Home Office
Kitchen Island
Mud Room
Programmable Thermostat
Recessed Lighting
Utility Room
WaterSense Fixture(s)
Awning(s)
Rain Gutters
Feature Descriptions
Accessibility: Levered Handles, Accessible Doors
Appliances: Built-In Oven, Convection Oven, Double Oven, Dishwasher, ENERGY STAR Qualified Appliances, ENERGY STAR Qualified Dishwasher, ENERGY STAR Qualified Refrigerator, ENERGY STAR Qualified Water Heater, Electric Cooktop, Disposal, Microwave, Refrigerator, Wine Cooler
Association Amenities: Basketball Court, Clubhouse, Fitness Center, Library, Meeting Room, Playground, Pool, Trail(s)
Community Features: Pool, Sidewalks
Days on Site: 64
Exterior: Attic/Crawl Hatchway(s) Insulated, Blown-In Insulat
Flooring: Carpet, Ceramic Tile, Luxury Vinyl Plank, Wood
HOA: Yes
HOA Fee: 187/ Monthly
Laundry: Washer Hookup, Dryer Hookup
Lot: Cul-De-Sac, Landscaped, Native Plants, Drainage
Parcel#: 032H0-2C-00-00700
Parking: Attached, Garage Faces Front, Garage, Garage Door Opener
Parking Notes: Attached, Garage Faces Front, Garage, Garage Door Ope
Patio/Porch: Composite, Deck, Front Porch, Porch
Pool: Community, Pool, Association
Pool: Community, Pool, Association
Security: Smoke Detector(s), Carbon Monoxide Detector(s), Radon Mitigation System
Sewer: Public Sewer
Special View Info: Residential, Trees/Woods
Swimming Pool: Yes
Utilities: Fiber Optic Available
View: Residential, Trees/Woods
Water: Public
Window: Insulated Windows, Low-Emissivity Windows, Screens, Tilt-In Windows, ENERGY STAR Qualified Windows
Local Schools
High School: Albemarle
Middle School: Lakeside
Elementary School: Baker-Butler
Listed By / Shown By
Listed By
Agency Name: STORY HOUSE REAL ESTATE
Agency Phone: 434-260-1435
Shown By
Agency Title: Montague Miller & Co. Realtors
Agency Phone: 800.793.5393

Estimate Your Payment
Estimated Payment
$ 2,365.95 per month $2,091.81 Principal & Interest $0.00 Property Tax (data not provided by mls) $274.14 Homeowner's Insurance
7726 Steep Rock Dr | MLS# 680304
This single family home located at 7726 Steep Rock Dr, Charlottesville, VA 22911 is currently listed for sale with an asking price of $939,900. This property was built in 2027 and has 4 bedrooms and 3 full and 1 partial baths with 2711 sq. ft. Steep Rock Dr is located in the NORTH POINTE subdivision. Search NORTH POINTE real estate on www.montaguemiller.com today.