



BEDS3
BATHS2 full 1 partial
SQUARE FEET1,568
MLS#VAPW2134262
STATUSACTIVE
PROPERTY TYPEResidential - Townhouse
SUBDIVISIONMADISON CRESCENT CONDOMINIUM
SCHOOLPRINCE WILLIAM COUNTY PUBLIC SCHOOLS
Property Description
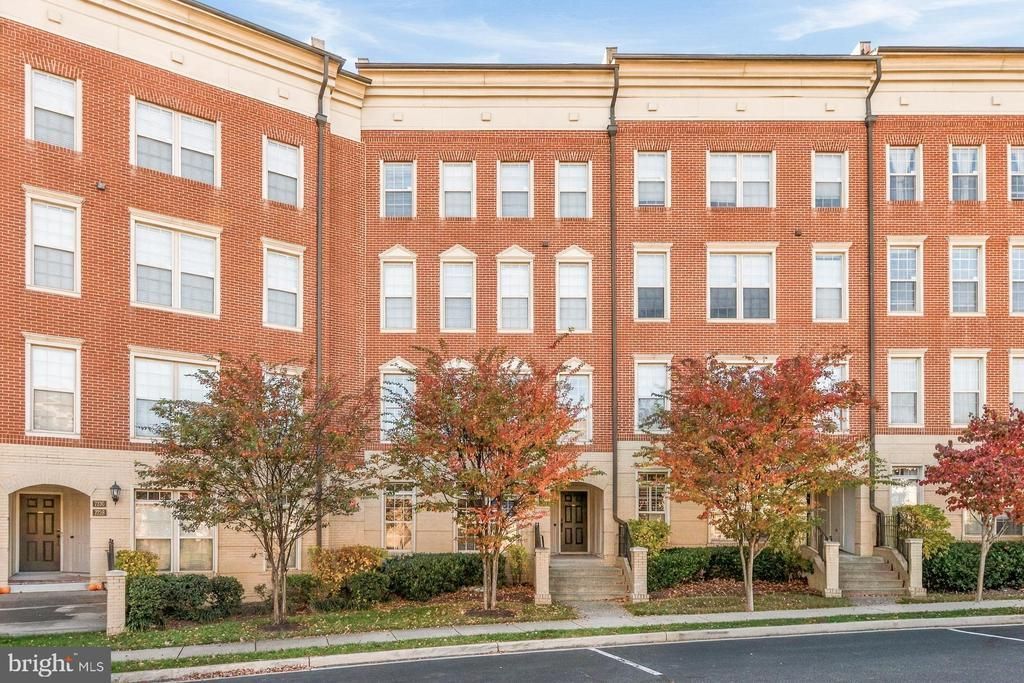
7724 Cedar Branch Dr is a two-level Gainesville home with over 1,500 sq ft of living space, three bedrooms, two full bathrooms and a half bathroom. The open main living area connects to a kitchen with an island and seating overhang, keeping the cooking and gathering spaces together. Upstairs, the primary bedroom has a walk-in closet and an adjoining bathroom with two sinks, a bathtub and a separate shower. Two additional bedrooms and the laundry are also upstairs. A rear balcony provides outdoor sitting space, and an attached one-car garage adds parking and storage.
Property Features
Property Type: Residential - Townhouse
Cooling: Central A/C
Fuel Type: Natural Gas
Garage: 1
Heating: Forced Air
Home Style: Colonial
Stories: 2.0
Taxes: $3,588
Year Built: 2011
Feature Descriptions
Additional Structures: Above Grade
Community Amenities: Swimming Pool, Common Grounds
Condo/Coop Fee: $580.00/Monthly
Days on Site: 3
Exterior: Brick, Vinyl Siding
Parking Notes: 1 Total Parking Spaces
Pet Restrictions: Number Limit
Rooms: Primary Bedroom
Sewer: Public Sewer
SQFT Above Finished: 1568
SQFT Total Finished: 1568
Structure Type: End of Row/Townhouse
Total Garage/Parking Spaces: 1
Water: Public
Room Sizes
Primary Bedroom: 18 x 16 Level - Upper 1
Local Schools
School District: PRINCE WILLIAM COUNTY PUBLIC SCHOOLS
Listed By / Shown By
Listed By
Agency Name: Open Door Brokerage, LLC
Agency Phone: 4804625392
Shown By
Agency Title: Montague Miller & Co. Realtors
Agency Phone: 800.793.5393

Estimate Your Payment
Estimated Payment
$ 1,308.41 per month $892.45 Principal & Interest $299.00 Property Tax $116.96 Homeowner's Insurance
7724 Cedar Branch Drive | MLS# VAPW2134262
This townhouse located at 7724 Cedar Branch Drive, Gainesville, VA 20155 is currently listed for sale with an asking price of $401,000. This property was built in 2011 and has 3 bedrooms and 2 full and 1 partial baths with 1568 sq. ft. Cedar Branch Drive is located in the MADISON CRESCENT CONDOMINIUM subdivision within the PRINCE WILLIAM COUNTY PUBLIC SCHOOLS school district. Search MADISON CRESCENT CONDOMINIUM real estate on www.montaguemiller.com today.