



BEDS6
BATHS4 full 1 partial
SQUARE FEET5,310
MLS#VAFX2327630
STATUSPENDING
PROPERTY TYPERental - Single Family
SUBDIVISIONTIMBERLY
SCHOOLFAIRFAX COUNTY PUBLIC SCHOOLS
Property Description
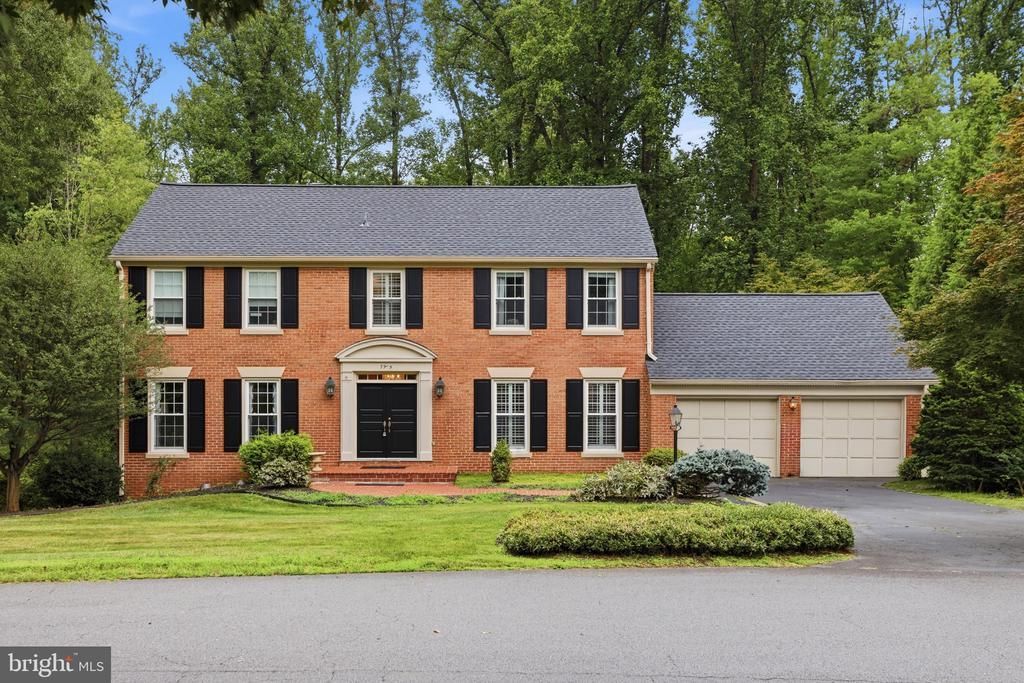
***Stunning custom colonial on a private 0.5-acre lot in sought-after Timberly community, backing to tranquil parkland with breathtaking year-round views. This beautifully updated 6-bedroom, 4.5-bath home blends timeless architecture with modern comfort. ***A gracious center hall foyer offers spectacular sightlines to the park beyond. The main level features elegant formal living and dining rooms, a private library with custom built-ins, and a spacious family room with a wood-burning fireplace, walls of windows, and access to the expansive deck. The renovated gourmet kitchen boasts premium appliances, a center island, breakfast bar, breakfast room, and opens seamlessly to the family room—ideal for everyday living and entertaining. A main-level laundry room and attached two-car garage complete the floor. ***Upstairs, the expansive primary suite features a large picture window overlooking the park, generous closets, and a luxurious en-suite bath. Four additional bedrooms and two full baths provide ample space for family or guests. ***The bright walk-out lower level includes a large recreation room, exercise/play area, sixth bedroom with full-size windows, full bath, and abundant storage—perfect for guests, an au pair, or a home office. ***Additional highlights include hardwood floors, recessed lighting, a wood-burning stove, newer windows, and numerous updates throughout. ***Ideally located just minutes from Tysons, Washington, DC, top-rated McLean schools, parks, shopping, dining, and major commuter routes. ********Furnished option available*********
Property Features
Property Type: Rental - Single Family
Basement: Yes
Basement: Outside Entrance, Rear Entrance, Full, Fully Finished, Daylight, Partial, Heated, Improved, Walkout Level, Windows
Cooling: Central A/C
Fireplaces: 1
Fuel Type: Natural Gas
Garage: 2 car attached
Heating: Forced Air
Home Style: Colonial
Lot Size: 0.52 Acres
Roof Type: Shingle
Stories: 3.0
Year Built: 1975
Feature Descriptions
Additional Structures: Above Grade, Below Grade
Appliances: Cooktop, Cooktop - Down Draft, Dishwasher, Disposal, Dryer, Humidifier, Icemaker, Microwave, Oven - Wall, Refrigerator, Washer
Days on Site: 77
Exterior: Brick
Interior: Breakfast Area, Family Room Off Kitchen, Kitchen - Gourmet, Kitchen - Island, Dining Area, Primary Bath(s), Built-Ins, Chair Railings, Upgraded Countertops, Crown Moldings, Window Treatments, Wood Floors, Recessed Lighting, Floor Plan - Traditional, Floor Plan - Open
Lot: Backs - Parkland, Backs to Trees, Landscaping
Lot Dimensions: 0.52 Acre(S)
Pet Restrictions: Case by Case Basis
Rooms: Dining Room, Primary Bedroom, Bedroom 2,Bedroom 3,Bedroom 4,Bedroom 5,Kitchen, Game Room, Family Room, Foyer, Breakfast Room, Study, Exercise Room, In-Law/auPair/Suite, Laundry, Other, Storage Room, Utility Room
Sewer: Public Sewer
Special View Info: Scenic Vista, Trees/Woods
SQFT Above Finished: 3480
SQFT Below Finished: 1830
SQFT Total Finished: 5310
Structure Type: Detached
Total Garage/Parking Spaces: 2
Utilities: Under Ground, Cable TV Available
Water: Public
Local Schools
High School: LANGLEY
Middle School: COOPER
Elementary School: SPRING HILL
School District: FAIRFAX COUNTY PUBLIC SCHOOLS
Listed By / Shown By
Listed By
Agency Name: Samson Properties
Agency Phone: 7033788810
Shown By
Agency Title: Montague Miller & Co. Realtors
Agency Phone: 800.793.5393

7715 Crossover Drive | MLS# VAFX2327630
This property located at 7715 Crossover Drive, McLean, VA 22102 is currently listed for rent with an asking price of $8,000 / Monthly. Crossover Drive is located within the FAIRFAX COUNTY PUBLIC SCHOOLS school district. Search Mclean real estate on www.montaguemiller.com today.