



BEDS3
BATHS3 full 1 partial
SQUARE FEET2,260
MLS#VAFQ2024306
STATUSACTIVE
PROPERTY TYPEResidential - Townhouse
SUBDIVISIONOAK SPRINGS SEC 1
SCHOOLFAUQUIER COUNTY PUBLIC SCHOOLS
Property Description
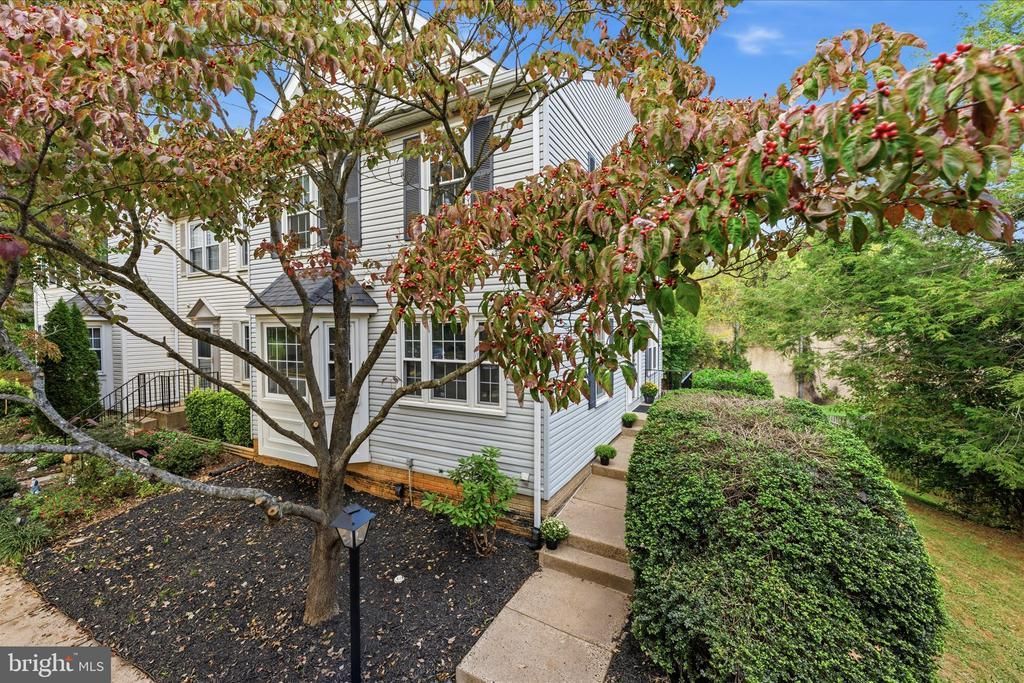
Updates 2026: Roof, Hot Water Heater, Kitchen, Powder Room, Primary Bathroom, LVP Flooring, Carpet, Interior Paint, Lighting, Furnace 2024 and so much more... Welcome to 771 Cherry Tree Lane in Warrenton! Beautifully updated and truly move-in ready, this impressive end-unit townhome offers the perfect blend of style, space, and convenience. The updated interior features a brand-new kitchen with quartz countertops, subway tile backsplash, and stainless steel appliances, along with all-new LVP flooring and a brand-new roof for added peace of mind. Two gas fireplaces add warmth and character to the inviting living spaces. Upstairs, the primary suite features a brand new luxury en-suite bathroom, complemented by two generously sized bedrooms and a full hall bath. The fully finished walkout basement offers exceptional flexibility, with a potential fourth bedroom or home office, a full bathroom, and a spacious recreation room—ideal for guests, entertaining, or additional living space. Enjoy outdoor living on the deck and/or on the patio overlooking the fenced backyard, perfect for relaxing or entertaining. As an end unit, this home offers added appeal, while its unbeatable location provides easy access to shopping, dining, and everyday conveniences. With extensive updates, versatile living space, and an incredibly convenient location, this move-in-ready home is a must-see!
Property Features
Property Type: Residential - Townhouse
Basement: Yes
Basement: Fully Finished, Walkout Level
Cooling: Central A/C
Fireplaces: 2
Fuel Type: Natural Gas
Heating: Forced Air
Home Style: Traditional
Lot Size: 0.07 Acres
Stories: 3.0
Taxes: $3,434
Year Built: 1988
Feature Descriptions
Additional Structures: Above Grade, Below Grade
Appliances: Built-In Microwave, Dishwasher, Disposal, Dryer, Exhaust Fan, Stove, Washer, Water Heater, Refrigerator, Stainless Steel Appliances
Days on Site: 6
Exterior: Vinyl Siding
Fireplace: Gas/Propane
HOA Fee: $146.00/Quarterly
Interior: Bathroom - Walk-In Shower, Breakfast Area, Ceiling Fan(s), Chair Railings, Dining Area, Family Room Off Kitchen, Floor Plan - Traditional, Formal/Separate Dining Room, Kitchen - Gourmet, Primary Bath(s), Recessed Lighting, Upgraded Countertops, Walk-in Closet(s)
Lot Dimensions: 0.07 Acre(S)
Sewer: Public Sewer
SQFT Above Finished: 1512
SQFT Below Finished: 748
SQFT Total Finished: 2260
Structure Type: End of Row/Townhouse
Water: Public
Local Schools
High School: FAUQUIER
Middle School: WARRENTON
Elementary School: C. M. BRADLEY
School District: FAUQUIER COUNTY PUBLIC SCHOOLS
Listed By / Shown By
Listed By
Agency Name: Samson Properties
Agency Phone: 7033788810
Shown By
Agency Title: Montague Miller & Co. Realtors
Agency Phone: 800.793.5393

Estimate Your Payment
Estimated Payment
$ 1,469.27 per month $1,046.02 Principal & Interest $286.17 Property Tax $137.08 Homeowner's Insurance
771 Cherry Tree Lane | MLS# VAFQ2024306
This townhouse located at 771 Cherry Tree Lane, Warrenton, VA 20186 is currently listed for sale with an asking price of $469,999. This property was built in 1988 and has 3 bedrooms and 3 full and 1 partial baths with 2260 sq. ft. Cherry Tree Lane is located in the OAK SPRINGS SEC 1 subdivision within the FAUQUIER COUNTY PUBLIC SCHOOLS school district. Search OAK SPRINGS SEC 1 real estate on www.montaguemiller.com today.