



BEDS3
BATHS2 full
SQUARE FEET1,080
MLS#VAFX2339930
STATUSACTIVE
PROPERTY TYPERental - Single Family
SUBDIVISIONWESTVIEW HILLS
SCHOOLFAIRFAX COUNTY PUBLIC SCHOOLS
Property Description
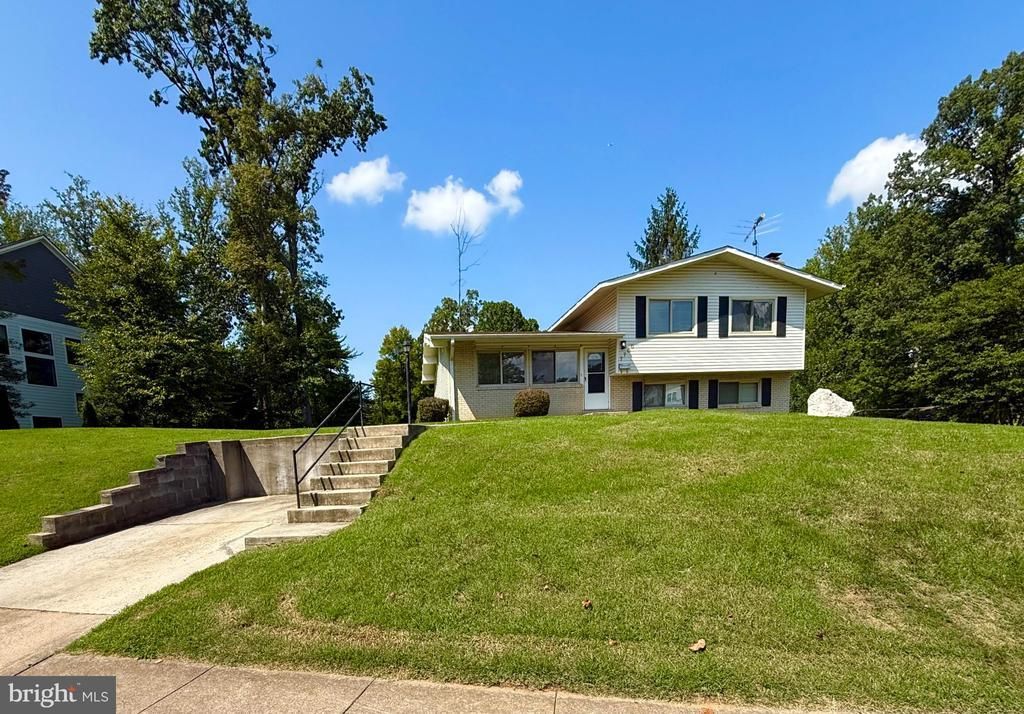
Beautiful Split-Level Home in Sought after Community of Westview Hills! This Spacious home has almost 1400 Square Feet of Living Space. 3 Bedrooms, 2 Baths. This home has an Updated Kitchen with Stainless Steel Appliances and Lots of Cabinet Space! The home has been Freshly Painted and New Light Fixtures and Ceiling Fans have been installed. The home also includes Hardwood Floors and updated windows. Finished Walk-Out Basement with a Wood-Burning Fireplace. This Home is a MUST SEE!!! Yard Maintenance is INCLUDED!! Easy access to Metro, Bus and Slug Line. Keene Mill Elementary / Irving Middle / West Springfield High School! Pets accepted - Case by Case. Pet Fee - $50 Per Month / Per Pet
Property Features
Property Type: Rental - Single Family
Basement: Yes
Basement: Side Entrance, Walkout Level
Cooling: Central A/C
Fireplaces: 1
Fuel Type: Natural Gas
Heating: 90% Forced Air
Home Style: Split Level
Lot Size: 0.35 Acres
Stories: 3.0
Year Built: 1962
Feature Descriptions
Additional Structures: Above Grade, Below Grade
Days on Site: 1
Exterior: Brick
Flooring: Hardwood, Carpet, Ceramic Tile
Interior: Bathroom - Tub Shower, Bathroom - Stall Shower, Ceiling Fan(s), Floor Plan - Open, Recessed Lighting
Lot Dimensions: 0.35 Acre(S)
Pet Restrictions: Case by Case Basis
Rent Includes: Lawn Service
Rooms: Living Room, Dining Room, Bedroom 2,Bedroom 3,Kitchen, Family Room, Bedroom 1,Laundry, Bathroom 1,Bathroom 2
Sewer: Public Septic, Public Sewer
SQFT Above Finished: 1080
SQFT Total Finished: 1080
Structure Type: Detached
Water: Public
Local Schools
High School: WEST SPRINGFIELD
Middle School: IRVING
Elementary School: KEENE MILL
School District: FAIRFAX COUNTY PUBLIC SCHOOLS
Listed By / Shown By
Listed By
Agency Name: Samson Properties
Agency Phone: 7033788810
Shown By
Agency Title: Montague Miller & Co. Realtors
Agency Phone: 800.793.5393

7700 Glenister Drive | MLS# VAFX2339930
This property located at 7700 Glenister Drive , Springfield, VA 22152 is currently listed for rent with an asking price of $3,500 / Monthly. Glenister Drive is located within the FAIRFAX COUNTY PUBLIC SCHOOLS school district. Search Springfield real estate on www.montaguemiller.com today.