


BEDS2
BATHS2 full 1 partial
SQUARE FEET1,276
MLS#677795
STATUSActive
PROPERTY TYPEResidential - Townhouse
SUBDIVISIONAVALON WOODS
Property Description
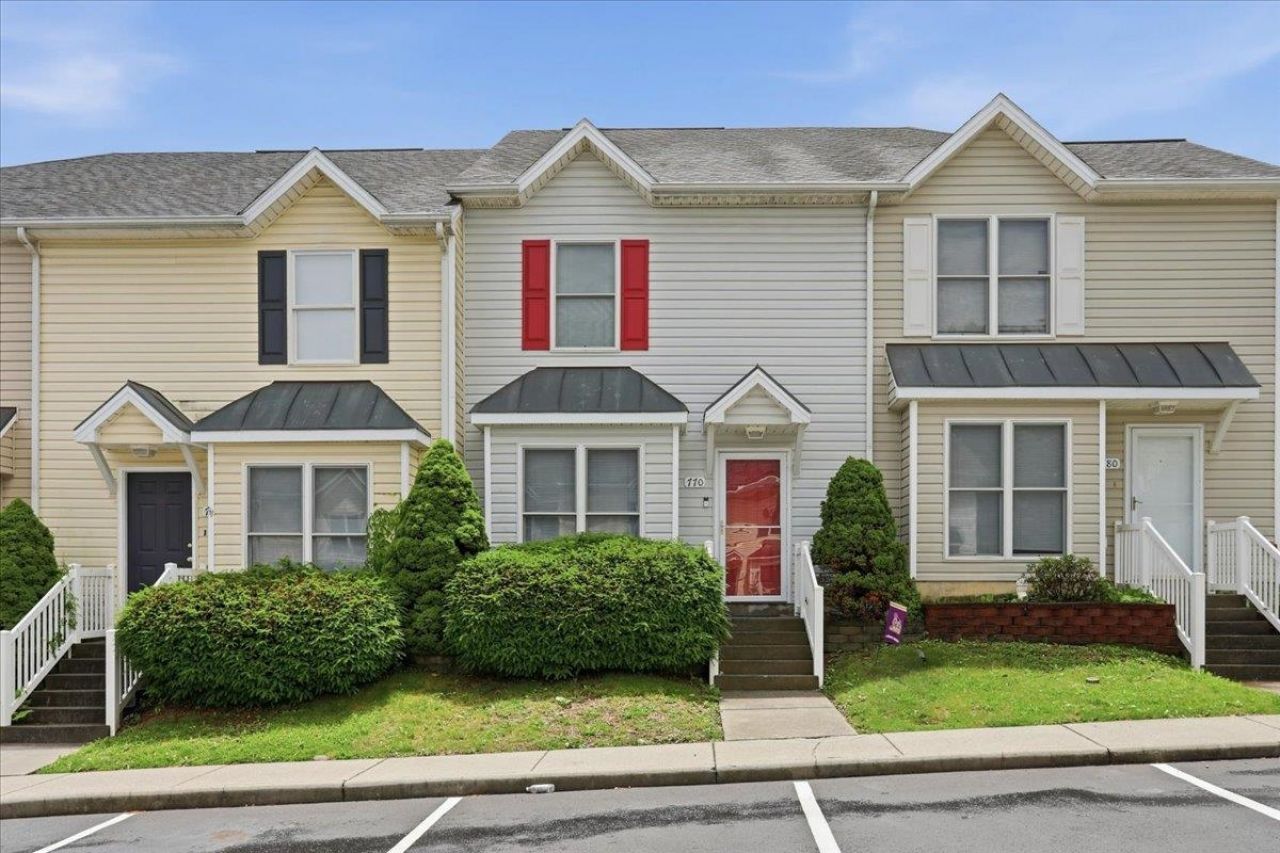
Welcome home to this charming 2-bedroom, 2.5-bath townhouse conveniently located in Harrisonburg! The main level features durable laminate flooring, a spacious living room filled with natural light, an eat-in kitchen with ample cabinet space, and a convenient half bath. Step outside to enjoy the private patio and fenced backyard?perfect for outdoor seating, gardening, or simply unwinding at the end of the day. Upstairs, you'll find two generously sized bedroom suites, each with its own private bathroom, along with a conveniently located laundry area. Offering abundant storage throughout and a location just minutes from shopping, dining, parks, and James Madison University, this home combines comfort, convenience, and low-maintenance living. Whether you're searching for your next home or a great investment opportunity, this townhouse is one you won't want to miss!
Property Features
Property Type: Residential - Townhouse
Cooling: Heat Pump
Fenced: Yes
Heating: Electric, Heat Pump
Lot Size: 0.05 Acres
Stories: 2.0
Taxes: $1,873
Year Built: 2004
Feature Descriptions
Association Dues: 125 (Monthly)
Attached Home: Interior Unit
Basement: No
Bathroom: 2 Attach Primary Baths
Days on Site: 1
Driveway: Asphalt, Reserved-2 spaces
Exterior: Vinyl
Fencing: Board
Flooring: Carpet, Laminate, Vinyl
Foundation: Concrete Slab
HOA Inclusions: Area Maint, Road Maint, Snow Removal
Kitchen: Formica Counter, White Cabinets
Laundry: Dryer, Washer
Lot Dimensions: 0.05 Acre(s)
Security: Deadbolts
Sewer: Public Sewer
Water: Public Water
Yard Features: Fenced
Room Sizes
Living Room: 18 x 13
Kitchen: 9 x 9
Dining Room: 8 x 9
Primary Bedroom: 14 x 14
Primary Bedroom: 10 x 12
Local Schools
High School: Harrisonburg
Middle School: Skyline
Elementary School: Stone Spring
Listed By / Shown By
Listed By
Agency Name: Preslee Real Estate
Agency Phone: 540-227-4416
Shown By
Agency Title: Montague Miller & Co. Realtors
Agency Phone:

Estimate Your Payment
Estimated Payment
$ 810.56 per month $578.65 Principal & Interest $156.08 Property Tax $75.83 Homeowner's Insurance
770 Merlins Way | MLS# 677795
This townhouse located at 770 Merlins Way, Harrisonburg, VA 22801 is currently listed for sale with an asking price of $260,000. This property was built in 2004 and has 2 bedrooms and 2 full and 1 partial baths with 1276 sq. ft. Merlins Way is located in the AVALON WOODS subdivision. Search AVALON WOODS real estate on www.montaguemiller.com today.