



BEDS3
BATHS1 full
SQUARE FEET1,120
MLS#VAFX2333918
STATUSACTIVE
PROPERTY TYPEResidential - Townhouse
SUBDIVISIONSUMMERHILL
SCHOOLFAIRFAX COUNTY PUBLIC SCHOOLS
Property Description
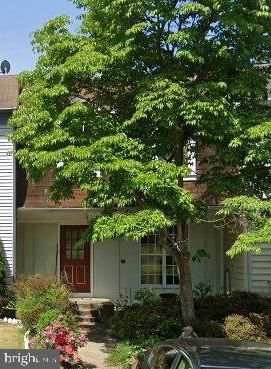
This 3-bedroom, 1-bathroom townhouse in the desirable Summerhill subdivision presents a compelling investment opportunity. With a total finished area of 1,120 sq. ft. , this property is strategically located less than a mile from commuter rail and bus services, enhancing its appeal to potential renters seeking convenience. Constructed in 1981, the property requires a signficant rehabilitation. The full daylight basement with walkout access offers additional potential for living space or storage. Rough in plumbing available for an additional bathroom. The low association fee covers common area maintenance, road upkeep, snow removal, and trash services. It has assigned parking for two vehicles in front of the home. This townhouse is an excellent opportunity for investors looking to capitalize on a property with strong rental potential in a well-connected area. Sold As-Is. Cash only.
Property Features
Property Type: Residential - Townhouse
Basement: Yes
Basement: Daylight, Full, Walkout Level
Cooling: Heat Pump(s)
Fuel Type: Electric
Heating: Heat Pump(s)
Lot Size: 0.03 Acres
Roof Type: Architectural Shingle
Stories: 3.0
Taxes: $4,985
Year Built: 1981
Feature Descriptions
Additional Structures: Above Grade
Appliances: Built-In Range, Dishwasher, Dryer - Electric, Refrigerator, Washer
Days on Site: 1
Exterior: Vinyl Siding, Wood Siding
Flooring: Carpet, Laminated
HOA Fee: $235.00/Quarterly
Lot Dimensions: 0.03 Acre(S)
Parking Features: Assigned
Parking Notes: 2 Total Parking Spaces
Pet Restrictions: No Pet Restrictions
Sewer: Public Sewer
SQFT Above Finished: 1120
SQFT Total Finished: 1120
Structure Type: Interior Row/Townhouse
Total Garage/Parking Spaces: 2
Utilities: Electric Available, Cable TV Available, Sewer Available, Water Available
Water: Public
Local Schools
High School: HAYFIELD SECONDARY SCHOOL
Middle School: HAYFIELD SECONDARY SCHOOL
Elementary School: LORTON STATION
School District: FAIRFAX COUNTY PUBLIC SCHOOLS
Listed By / Shown By
Listed By
Agency Name: EXP Realty, LLC
Agency Phone: 8668257169
Shown By
Agency Title: Montague Miller & Co. Realtors
Agency Phone: 800.793.5393

Estimate Your Payment
Estimated Payment
$ 1,444.97 per month $910.26 Principal & Interest $415.42 Property Tax $119.29 Homeowner's Insurance
7688 Sheffield Village Lane | MLS# VAFX2333918
This townhouse located at 7688 Sheffield Village Lane, Lorton, VA 22079 is currently listed for sale with an asking price of $409,000. This property was built in 1981 and has 3 bedrooms and 1 full baths with 1120 sq. ft. Sheffield Village Lane is located in the SUMMERHILL subdivision within the FAIRFAX COUNTY PUBLIC SCHOOLS school district. Search SUMMERHILL real estate on www.montaguemiller.com today.