



BEDS3
BATHS2 full
SQUARE FEET2,016
MLS#368486
STATUS
PROPERTY TYPEResidential - Single Family
SUBDIVISIONGoose Cr
SCHOOLBedford
Property Description
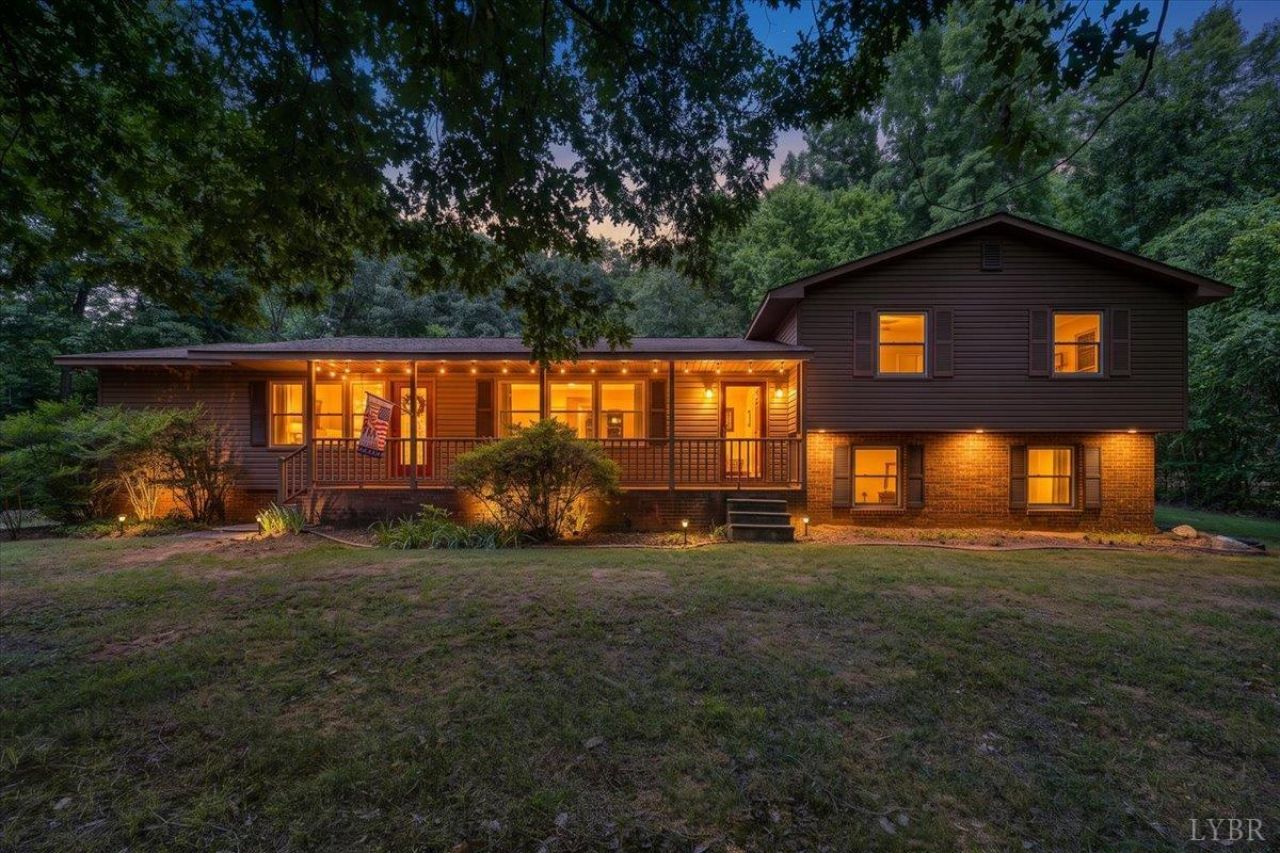
Come and breathe the fresh air in the heart of this breathtaking country setting, this meticulously maintained property offers privacy, beauty, and opportunity. Situated on 20 picturesque acres with mature hardwoods and abundant road frontage, this cherished estate has been lovingly cared for by its owners and is ready for its next chapter. The inviting home features 3 spacious bedrooms and 2 full bathrooms, along with an updated kitchen (Hickory Cabinets) showcasing beautiful custom hardwood cabinetry and stainless steel appliances. A new roof adds peace of mind, while every corner of the home reflects the pride of ownership that has gone into maintaining this special property. Outside, you'll find an impressive collection of outbuildings, including a detached garage with a greenhouse, a convenient carport, and a timeless tobacco barn that adds character and rustic charm to the landscape. The expansive acreage offers multiple potential building sites, each capturing stunning views
Property Features
Property Type: Residential - Single Family
Basement: Yes
Cooling: Central Electric, Heat Pump
Garage: 1 car attached
Heating: Heat Pump
Home Style: Split Level
Lot Size: 19.74 Acres
Roof Type: Shingle
Stories: 3.0
Taxes: $1,323
Year Built: 1976
Amenities
Ceiling Fan(s)
Deck
Garden Space
Feature Descriptions
Appliance Features: Dishwasher, Microwave, Range-Elec, Refrigerator
Basement Features: Partial
Days on Site: 68
Exterior: Brick, Vinyl Siding
Fireplace Features: Wood Burning
Laundry Features: Basement
Lot Dimensions: 19.7400 Acre(s)
Sewer: Septic Tank
Water: Well
Room Sizes
Primary: 16.0 x 14.0
Bedroom 2: 11.0 x 12.0
Bedroom 3: 11.0 x 12.0
Breakfast Room: 10.0 x 12.0
Family Room: 14.0 x 14.0
Kitchen: 14.0 x 16.0
Laundry Room: 8.0 x 10.0
Living Room: 16.0 x 14.0
Office: 10.0 x 11.0
Local Schools
School District: Bedford
Listed By / Shown By
Listed By
Agency Name: Re/Max All Stars Realty
Shown By
Agency Title: Montague Miller & Co. Realtors
Agency Phone: 800.793.5393

Estimate Your Payment
Estimated Payment
$ 1,757.78 per month $1,456.63 Principal & Interest $110.25 Property Tax $190.90 Homeowner's Insurance
7654 Goose Creek Valley Road | MLS# 368486
This single family home located at 7654 Goose Creek Valley Road, Montvale, VA 24122 is currently listed for sale with an asking price of $654,500. This property was built in 1976 and has 3 bedrooms and 2 full baths with 2016 sq. ft. Goose Creek Valley Road is located in the Goose Cr subdivision within the Bedford school district. Search Goose Cr real estate on www.montaguemiller.com today.