



BEDS3
BATHS1 full 1 partial
SQUARE FEET1,834
MLS#368453
STATUS
PROPERTY TYPEResidential - Single Family
SCHOOLCampbell
Property Description
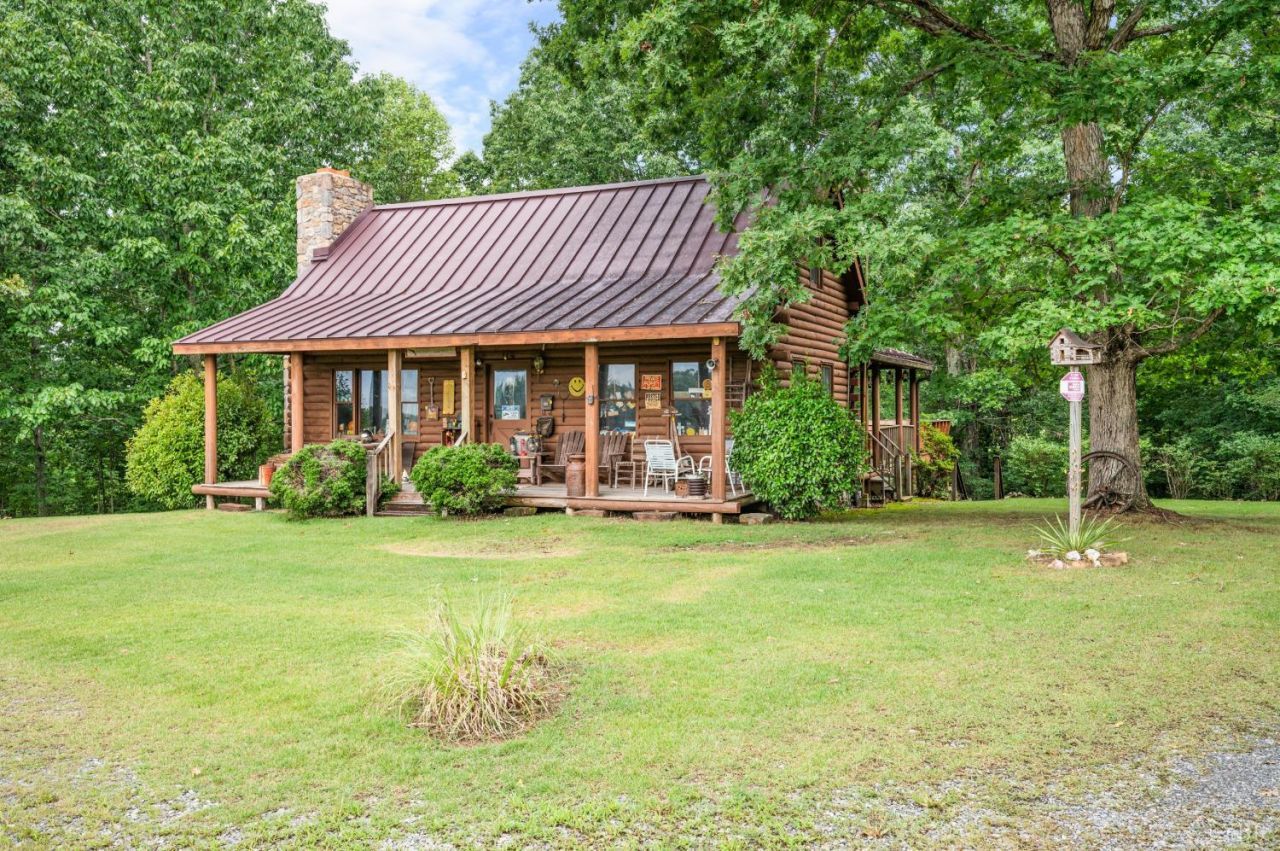
*Listing Price Is Opening Bid Price* Don't miss this incredible opportunity to purchase a beautiful log home situated on 14.5 scenic acres offering privacy, country charm, and plenty of room to enjoy the outdoors! This well-maintained log home, has 3 bedrooms, 2 full baths (one with a Jetted Tub). This home showcases the warmth and character of solid log construction, hardwood oak flooring, and a stunning masonry fireplace that serves as the centerpiece of the living room. Enjoy peaceful country views from the expansive 448 sq. ft. covered porch and 660 sq. ft. deck, perfect for entertaining, relaxing, or taking in the beauty of the property. The home also includes a full basement with 938 sq. ft., providing additional storage and recreational space. Additional improvements include a 1200 sq. ft. detached garage/shop, ideal for vehicles, equipment, hobbies, or workshop space. Don't miss the chance to own this gorgeous home! Auction Date: October 17th at 11:00am.
Property Features
Property Type: Residential - Single Family
Basement: Yes
Cooling: Heat Pump
Heating: Heat Pump, Wood Stove
Home Style: Log
Lot Size: 14.51 Acres
Roof Type: Metal
Stories: 1.0
Taxes: $1,280
Year Built: 1985
Amenities
Ceiling Fan(s)
Main Level Bedroom
Primary Bed w/Bath
Deck
Circular Drive
Secluded Lot
Feature Descriptions
Appliance Features: Dishwasher, Dryer, Range-Elec, Refrigerator, Washer
Basement Features: Exterior Entrance, Full, Interior Entrance, Walkout
Days on Site: 10
Exterior: Log
Fireplace Features: 1 Fireplace, Living Room, Wood Burning
Laundry Features: Basement
Lot Dimensions: 14.5100 Acre(s)
Sewer: Septic Tank
Water: Well
Room Sizes
Primary: 11.0 x 16.0
Bedroom 2: 13.0 x 11.0
Bedroom 3: 16.0 x 13.0
Dining Room: 15.0 x 14.0
Kitchen: 13.0 x 15.0
Living Room: 15.0 x 10.0
Local Schools
School District: Campbell
Listed By / Shown By
Listed By
Agency Name: Watts Auction Realty Appraisals Inc
Shown By
Agency Title: Montague Miller & Co. Realtors
Agency Phone: 800.793.5393

Estimate Your Payment
Estimated Payment
$ 610.11 per month $445.11 Principal & Interest $106.67 Property Tax $58.33 Homeowner's Insurance
7631 Bear Creek Road | MLS# 368453
This single family home located at 7631 Bear Creek Road, Gladys, VA 24554 is currently listed for sale with an asking price of $200,000. This property was built in 1985 and has 3 bedrooms and 1 full and 1 partial baths with 1834 sq. ft. Bear Creek Road is located within the Campbell school district. Search Gladys real estate on www.montaguemiller.com today.