


BEDS4
BATHS2 full 1 partial
SQUARE FEET2,600
MLS#VAPW2123230
STATUSACTIVE
PROPERTY TYPERental - Single Family
SUBDIVISIONWENTWORTH GREEN
SCHOOLPRINCE WILLIAM COUNTY PUBLIC SCHOOLS
Property Description
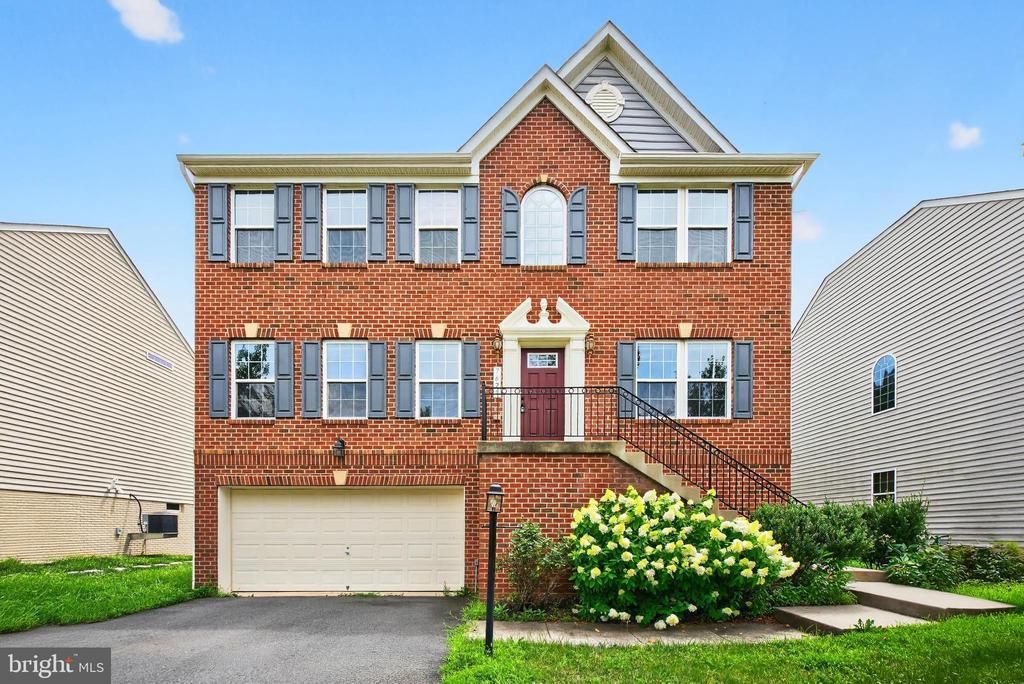
Spacious Brick Front Home in the Heart of Gainesville – Wentworth Green Welcome to this beautifully maintained three-level single-family home in the highly desirable Wentworth Green community. With a classic brick front, light-filled interiors, and over 3,000 square feet of living space, this home offers the perfect blend of style, space, and comfort. The main level features gleaming hardwood floors, high ceilings, recessed lighting, and ceiling fans throughout. Enjoy a generous eat-in kitchen with dark granite countertops, stainless steel appliances, and a large center island that opens to the spacious family room with gas fireplace—ideal for everyday living and entertaining. You'll also find a formal dining room, two-story foyer, and a private office with French doors—perfect for working from home. Upstairs, you’ll find plush wall-to-wall carpeting in all four bedrooms and neutral ceramic tile in the bathrooms. The luxury primary suite boasts a tray ceiling, ceiling fan, walk-in closet, and an en-suite bath featuring dual vanities, a soaking tub, and separate shower. Three additional bedrooms, a full hall bath with a tub/shower, and a convenient upper-level laundry room complete the second floor. Need storage? The home includes a large unfinished walk-out basement and a 2-car garage, offering plenty of space for all your needs. Situated on a flat, generously sized lot, there's ample room to relax, play, or entertain outdoors. As a resident, you'll enjoy access to Wentworth Green's excellent community amenities, including an outdoor pool, fitness center, walking trails, snow removal on main streets, and trash service. Located near Gainesville High School, Gainesville Middle, and Piney Branch Elementary, this home combines comfort, convenience, and community living—a true gem in Gainesville! Tenant is responsible for all utilities, exterior grounds maintenance and minor interior maintenance. Pets accepted with a strong application, additional $25/month rent per pet, one time fee of $250 and $500 extra deposit per pet. Minimum income qualifications $146k/year. Two adults' incomes max considered for qualification. Minimum one year lease. Good Credit Required. Benefits include: HVAC air filter delivery (for applicable properties), credit building to help boost your credit score with timely rent payments, renter insurance, 1M Identity Protection, utility concierge service making utility connection a breeze during your move-in, our best-in-class resident rewards program, and much more! More details upon application. Apply online. Applications considered on a first-come/completed basis. Note: photos taken prior to current tenant
Property Features
Property Type: Rental - Single Family
Basement: Yes
Basement: Unfinished, Walkout Level, Interior Access, Garage Access
Cooling: Central A/C, Ceiling Fan(s)
Fireplaces: 1
Fuel Type: Natural Gas
Garage: 2 car attached
Heating: Forced Air
Home Style: Colonial
Lot Size: 0.14 Acres
Stories: 3.0
Year Built: 2010
Feature Descriptions
Additional Structures: Above Grade, Below Grade
Appliances: Dishwasher, Disposal, Dryer - Front Loading, Exhaust Fan, Icemaker, Oven/Range - Gas, Refrigerator, Stainless Steel Appliances, Washer - Front Loading, Water Heater
Community Amenities: Club House, Exercise Room, Fitness Center, Party Room, Pool - Outdoor
Days on Site: 1
Exterior: Brick, Brick Front, Combination
Fireplace: Fireplace - Glass Doors, Gas/Propane
Flooring: Carpet, Hardwood
HOA Fee: $0.00/Unknown
Interior: Bathroom - Soaking Tub, Bathroom - Tub Shower, Bathroom - Walk-In Shower, Carpet, Ceiling Fan(s), Dining Area, Family Room Off Kitchen, Floor Plan - Open, Formal/Separate Dining Room, Kitchen - Gourmet, Pantry, Primary Bath(s), Recessed Lighting, Store/Office, Upgraded Countertops, Walk-in Closet(s), Window Treatments, Wood Floors, Breakfast Area
Lot: Backs to Trees
Lot Dimensions: 0.14 Acre(S)
Parking Features: Attached Garage, Driveway, On Street, Asphalt Driveway
Pet Restrictions: Case by Case Basis, Pet Addendum/Deposit
Rent Includes: HOA/Condo Fee, Trash Removal
Rooms: Dining Room, Primary Bedroom, Bedroom 2,Bedroom 3,Bedroom 4,Kitchen, Family Room, Basement, Laundry, Office, Bathroom 2,Bonus Room, Primary Bathroom, Half Bath
Sewer: Public Sewer
Special View Info: Garden/Lawn
SQFT Above Finished: 2600
SQFT Total Finished: 2600
Structure Type: Detached
Total Garage/Parking Spaces: 4
Utilities: Cable TV Available
Water: Public
Local Schools
High School: GAINESVILLE
Middle School: GAINESVILLE
Elementary School: PINEY BRANCH
School District: PRINCE WILLIAM COUNTY PUBLIC SCHOOLS
Listed By / Shown By
Listed By
Agency Name: Freedom Property Management and Sales. LLC
Agency Phone: 7033301776
Shown By
Agency Title: Montague Miller & Co. Realtors
Agency Phone:

7629 Hamelin Lane | MLS# VAPW2123230
This property located at 7629 Hamelin Lane , Gainesville, VA 20155 is currently listed for rent with an asking price of $3,692 / Monthly. Hamelin Lane is located within the PRINCE WILLIAM COUNTY PUBLIC SCHOOLS school district. Search Gainesville real estate on www.montaguemiller.com today.