


BEDS4
BATHS3 full 1 partial
SQUARE FEET3,446
MLS#VASP2042372
STATUSACTIVE
PROPERTY TYPEResidential - Single Family
SUBDIVISIONROCKSHIRE BLUFF
SCHOOLSPOTSYLVANIA COUNTY PUBLIC SCHOOLS
Property Description
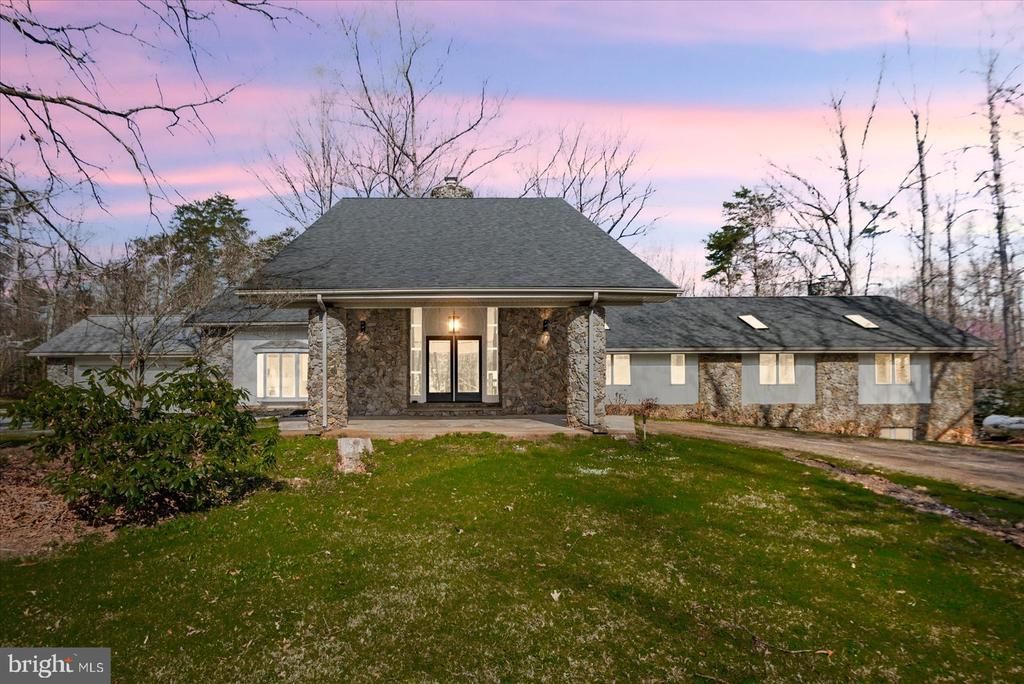
Welcome to 7621 River Rd, Fredericksburg — a rare opportunity to own a private estate set on 5.38 acres in one of the area’s most desirable locations. Tucked away on a secluded lot, this architect-designed, custom-built ranch-style home showcases exceptional craftsmanship, including a stunning exterior finished with real stone, offering timeless character and durability. With approximately 6,892 total square feet, this residence delivers an impressive blend of space, functionality, and modern upgrades. The fully finished main level features 4 generously sized bedrooms and 3.5 beautifully renovated bathrooms, all designed with high-end finishes and contemporary style. At the heart of the home, the gourmet kitchen has been completely updated with custom cabinetry, elegant quartz countertops, brand-new stainless steel appliances, and luxury flooring, creating the perfect space for both everyday living and entertaining. The expansive unfinished basement provides endless potential—ideal for future living space, a home theater, gym, or additional bedrooms. Step outside to your own private retreat, where a heated 20x38 in-ground pool is surrounded by a spacious concrete patio, offering the perfect setting for relaxing or entertaining in total privacy. Adding even more value and versatility, the property includes an impressive 60x30 metal building equipped with power, water/plumbing, and gas hookup availability. Featuring three bay doors—including a 12-foot center door and two 10-foot side doors—this space is perfect for vehicles, equipment, hobbies, or business use. Separate driveway access to both the main home and the outbuilding provides added convenience and flexibility. What you can do in RU zoning, What you can do in RU zoning: Agriculture (farming, crops, livestock), Equestrian properties (horses, barns), Bed & breakfasts, Churches / schools, Parks, open space, and some recreational uses, Wood-burning convector system connected to the ductwork, capable of heating the entire house—offering an efficient alternative heat source. Chicken coop is fully outfitted with both water and electrical connections. Pre-installed water and power hookups for a greenhouse, providing excellent potential for gardening or agricultural use. The detached workshop is a durable metal steel building, already connected to power, water, and gas, and includes rough-in plumbing for a future bathroom. Pool has is heated and it is 8 feet deep. Pool pump and liner is 4 years old and. Roof is 3 years old. Water treatment system 4years old.
Property Features
Property Type: Residential - Single Family
Basement: Daylight, Full, Outside Entrance, Rear Entrance, Walkout Level
Basement: Yes
Cooling: Central A/C
Fireplaces: 3
Fuel Type: Propane - Owned, Wood
Garage: 12
Heating: 90% Forced Air, Convector
Home Style: Ranch/Rambler
Lot Size: 5.38 Acres
Roof Type: Shingle
Stories: 2.0
Taxes: $5,903
Year Built: 1995
Feature Descriptions
Accessibility: Entry Slope <1', No Stairs, Vehicle Transfer Area
Additional Structures: Above Grade, Below Grade
Appliances: Built-In Microwave, Built-In Range, Dishwasher, Disposal, Dryer, Refrigerator, Stainless Steel Appliances
Exterior: Outbuilding(s), Exterior Lighting, Gutter System, Sidewalks, Water Fountains
Exterior: Stone, Vinyl Siding
Fireplace: Stone
Flooring: Luxury Vinyl Plank
Interior: Breakfast Area, Ceiling Fan(s), Combination Kitchen/Dining, Dining Area, Entry Level Bedroom, Floor Plan - Open, Kitchen - Gourmet, Kitchen - Island, Kitchen - Table Space, Skylight(s), Walk-in Closet(s), Water Treat System
Lot: Trees/Wooded
Lot Dimensions: 5.38 Acre(S)
Number of Rooms: 8
Parking Features: Gravel Driveway
Parking Notes: 22 Total Parking Spaces
Pet Restrictions: No Pet Restrictions
Sewer: Private Sewer, Septic < # of BR
Special View Info: Trees/Woods
SQFT Above Finished: 3446
SQFT Total Finished: 3446
Structure Type: Detached
Swimming Pool: In Ground, Heated
Total Garage/Parking Spaces: 22
Water: Well
Windows: Energy Efficient
Wooded: Yes
Local Schools
High School: RIVERBEND
School District: SPOTSYLVANIA COUNTY PUBLIC SCHOOLS
Listed By / Shown By
Listed By
Agency Name: Samson Properties
Agency Phone: 5402996001
Shown By
Agency Title: Montague Miller & Co. Realtors
Agency Phone:

Estimate Your Payment
Estimated Payment
$ 2,707.08 per month $1,958.50 Principal & Interest $491.92 Property Tax $256.67 Homeowner's Insurance
7621 River Road | MLS# VASP2042372
This single family home located at 7621 River Road, Fredericksburg, VA 22407 is currently listed for sale with an asking price of $880,000. This property was built in 1995 and has 4 bedrooms and 3 full and 1 partial baths with 3446 sq. ft. River Road is located in the ROCKSHIRE BLUFF subdivision within the SPOTSYLVANIA COUNTY PUBLIC SCHOOLS school district. Search ROCKSHIRE BLUFF real estate on www.montaguemiller.com today.