


BEDS3
BATHS2 full 2 partial
SQUARE FEET1,820
MLS#MDMC2244690
STATUSACTIVE
PROPERTY TYPEResidential - Townhouse
SUBDIVISIONPARK OVERLOOK
SCHOOLMONTGOMERY COUNTY PUBLIC SCHOOLS
Property Description
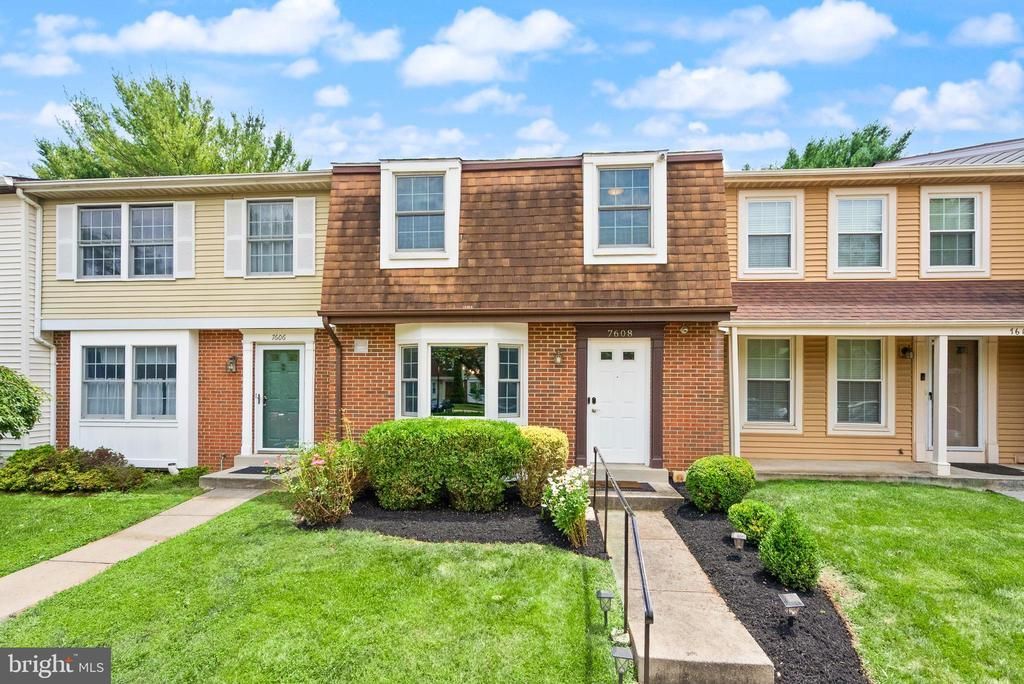
Welcome Home to 7608 Quincewood Court. This stunning townhome is move in ready. The layout is incredible with every room being oversized. You have a large foyer with custom built ins. The kitchen is oversized and has stainless steel appliances and solid surface countertops. You can enjoy the pass through to the very large dining room with a custom lighting fixture. The living room is enormous and is flanked with large windows allowing ample sunshine. There is also an oversized powder room on this floor. Upstairs you have a large primary suite with a walk in closet and a full bath. There are two well sized other bedrooms as well as a hall bath. The lower level enjoys incredible ceiling height and a true walkout with no stairs to your garden. There is a wood burning fireplace to enjoy those chilly evenings. There is a large bonus room that is finished with custom shelving that does convey. A massive laundry room with ample storage and incredible functionality. The HOA is extremely well run and is very reasonably priced. There are two parking spots (numbers 5) right out side with ample visitor parking. The location is amazing with an easy walk to the Shady Grove Metro, lots of shopping and ample commuter routes nearby. You have an amazing resource in Lake Needwood with water activities, hiking and camping. You also have a highly regarded golf course close by and a fantastic farmers market within walking distance on the weekends. This is the best priced home per square foot when comparing the upgrades and the quality of life.
Property Features
Property Type: Residential - Townhouse
Basement: Connecting Stairway, Daylight, Partial, Outside Entrance, Interior Access, Improved, Heated, Partially Finished, Poured Concrete, Rear Entrance, Shelving, Space For Rooms, Walkout Level, Windows, Workshop
Basement: Yes
Cooling: Central A/C
Fireplaces: 1
Fuel Type: Natural Gas
Heating: Central
Home Style: Contemporary
Lot Size: 0.04 Acres
Roof Type: Architectural Shingle
Stories: 3.0
Taxes: $5,121
Year Built: 1984
Feature Descriptions
Additional Structures: Above Grade, Below Grade
Appliances: Dishwasher, Disposal, Dryer, Exhaust Fan, Stove
Community Amenities: Common Grounds
Days on Site: 1
Electric: 200+ Amp Service
Exterior: Brick, Block, Vinyl Siding, Other
Flooring: Ceramic Tile, Carpet, Luxury Vinyl Plank, Partially Carpeted
HOA Fee: $142.92/Monthly
Interior: Bathroom - Tub Shower, Breakfast Area, Carpet, Combination Dining/Living, Dining Area, Floor Plan - Open, Floor Plan - Traditional, Formal/Separate Dining Room, Kitchen - Table Space, Window Treatments, Other
Lot Dimensions: 0.04 Acre(S)
Parking Notes: 2 Total Parking Spaces
Sewer: Public Sewer
SQFT Above Finished: 1340
SQFT Below Finished: 480
SQFT Total Finished: 1820
Structure Type: Interior Row/Townhouse
Total Garage/Parking Spaces: 2
Utilities: Cable TV Available, Electric Available, Natural Gas Available, Phone Available, Sewer Available, Water Available
Water: Public
Windows: Energy Efficient, Double Pane
Local Schools
School District: MONTGOMERY COUNTY PUBLIC SCHOOLS
Listed By / Shown By
Listed By
Agency Name: RLAH @properties
Agency Phone: 3016520643
Shown By
Agency Title: Montague Miller & Co. Realtors
Agency Phone:

Estimate Your Payment
Estimated Payment
$ 1,647.61 per month $1,079.40 Principal & Interest $426.75 Property Tax $141.46 Homeowner's Insurance
7608 Quincewood Court | MLS# MDMC2244690
This townhouse located at 7608 Quincewood Court, Rockville, MD 20855 is currently listed for sale with an asking price of $485,000. This property was built in 1984 and has 3 bedrooms and 2 full and 2 partial baths with 1820 sq. ft. Quincewood Court is located in the PARK OVERLOOK subdivision within the MONTGOMERY COUNTY PUBLIC SCHOOLS school district. Search PARK OVERLOOK real estate on www.montaguemiller.com today.