



BEDS3
BATHS3 full
SQUARE FEET2,060
MLS#VAFX2343926
STATUSACTIVE
PROPERTY TYPERental - Single Family
SUBDIVISIONNORTH SPRINGFIELD
SCHOOLFAIRFAX COUNTY PUBLIC SCHOOLS
Property Description
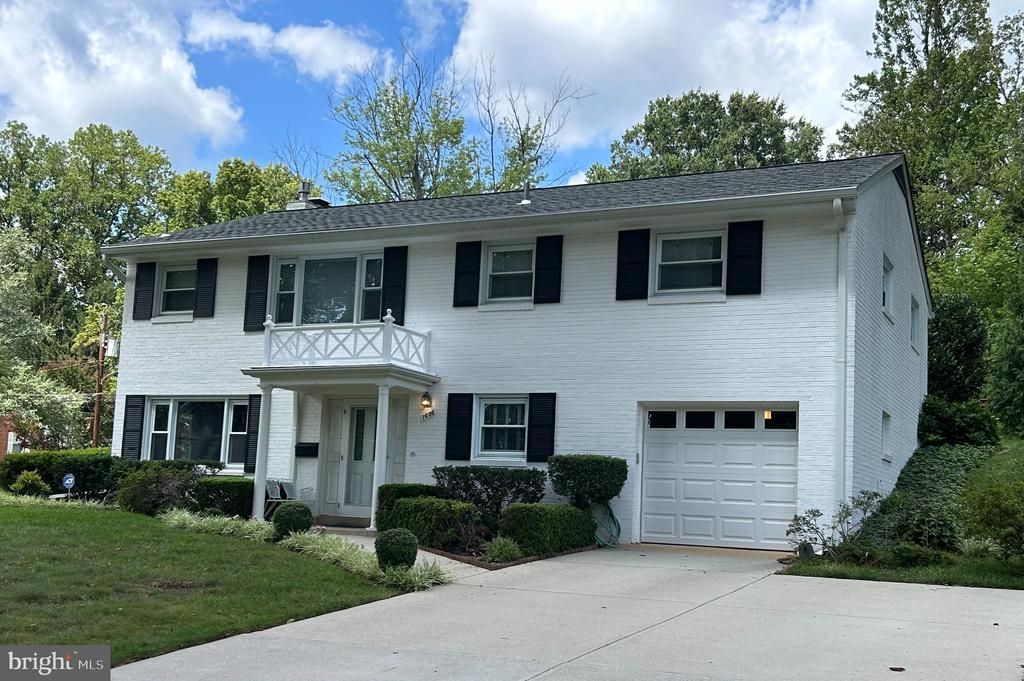
This charming Colonial home in the desirable North Springfield neighborhood offers a perfect blend of comfort and modern living. With 3 spacious bedrooms and 3 full bathrooms, this residence is designed for both relaxation and entertaining. The inviting interior features a traditional floor plan with hardwood, vinyl, and tile flooring, complemented by a cozy gas fireplace in the living area. The galley kitchen is equipped with essential appliances, including a gas range and dishwasher, making meal prep a breeze. Step outside to enjoy the beautifully landscaped lot, spanning 0.34 acres, with serene views of the garden and trees. The outdoor space includes a lovely patio, perfect for gatherings or quiet evenings. The attached garage provides convenient parking and additional storage. New Paint 2026, ensuring modern updates while maintaining the home's classic charm. Located in a vibrant community, residents benefit from nearby parks, excellent schools, and easy access to public services. The neighborhood fosters a sense of belonging, with friendly neighbors and local events that bring everyone together. Available for lease starting October 15, 2026, this home offers flexible leasing options from 12 to 36 months. Experience the warmth and comfort of this delightful property, where every detail is designed to make you feel at home.
Property Features
Property Type: Rental - Single Family
Basement: Yes
Basement: Daylight, Full, Front Entrance, Fully Finished, Garage Access, Interior Access, Walkout Level, Windows, Workshop
Cooling: Central A/C
Fireplaces: 2
Fuel Type: Natural Gas
Garage: 1 car attached
Heating: Forced Air
Home Style: Colonial
Lot Size: 0.34 Acres
Roof Type: Shingle
Stories: 2.0
Year Built: 1960
Feature Descriptions
Additional Structures: Above Grade, Below Grade
Appliances: Dishwasher, Disposal, Exhaust Fan, Oven/Range - Gas, Range Hood, Refrigerator, Washer/Dryer Hookups Only, Water Heater
Days on Site: 14
Exterior: Chimney Cap(s), Gutter System
Fireplace: Gas/Propane, Mantel(s), Screen, Wood
Flooring: Hardwood, Vinyl, Carpet
Interior: Bathroom - Stall Shower, Bathroom - Tub Shower, Carpet, Combination Dining/Living, Dining Area, Floor Plan - Traditional, Kitchen - Galley, Primary Bath(s), Pantry
Lot: Backs to Trees, Corner, Front Yard, Landscaping, Rear Yard, SideYard(s)
Lot Dimensions: 0.34 Acre(S)
Parking Features: Attached Garage, Concrete Driveway
Pet Restrictions: Dogs OK, Breed Restrictions
Sewer: Public Sewer
Special View Info: Garden/Lawn
SQFT Above Finished: 1260
SQFT Below Finished: 800
SQFT Total Finished: 2060
Structure Type: Detached
Total Garage/Parking Spaces: 1
Utilities: Above Ground, Phone Available
Water: Public
Windows: Double Hung, Double Pane, Palladian, Screens, Sliding, Vinyl Clad
Local Schools
High School: ANNANDALE
Middle School: HOLMES
Elementary School: NORTH SPRINGFIELD
School District: FAIRFAX COUNTY PUBLIC SCHOOLS
Listed By / Shown By
Listed By
Agency Name: Samson Properties
Agency Phone: 7033788810
Shown By
Agency Title: Montague Miller & Co. Realtors
Agency Phone: 800.793.5393

7606 Long Pine Drive | MLS# VAFX2343926
This property located at 7606 Long Pine Drive, Springfield, VA 22151 is currently listed for rent with an asking price of $3,895 / Monthly. Long Pine Drive is located within the FAIRFAX COUNTY PUBLIC SCHOOLS school district. Search Springfield real estate on www.montaguemiller.com today.