



BEDS3
BATHS1 full 1 partial
SQUARE FEET1,120
MLS#VAFX2337576
STATUSACTIVE
PROPERTY TYPEResidential - Townhouse
SUBDIVISIONMISTY WOODS
SCHOOLFAIRFAX COUNTY PUBLIC SCHOOLS
Property Description
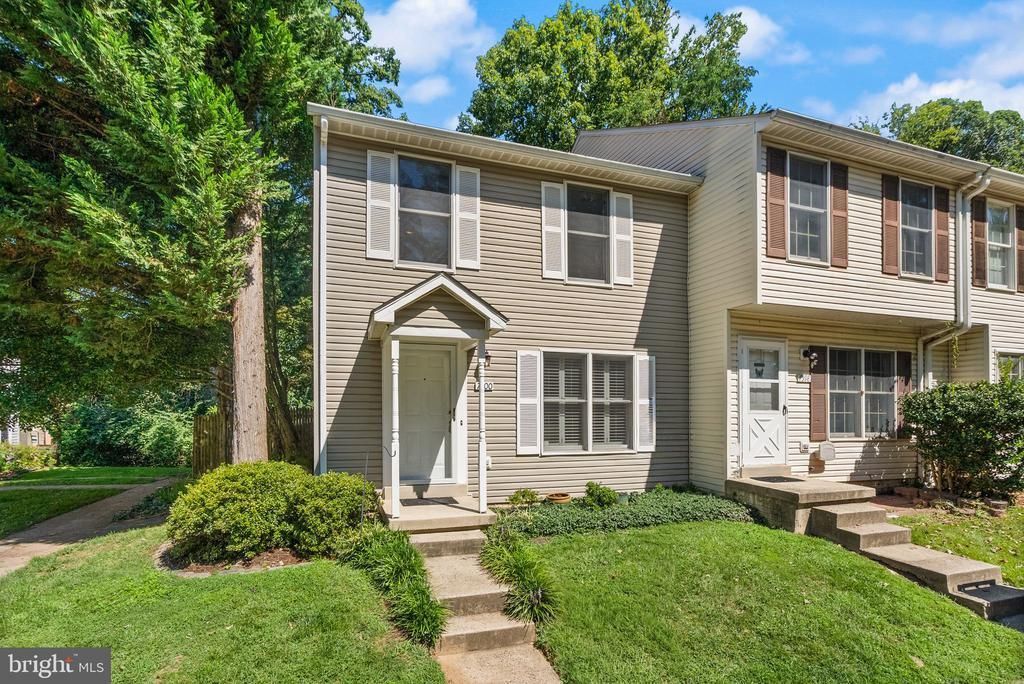
Move-in ready end-unit townhouse offering a fresh, updated feel and a spacious fully fenced backyard. The entire home has been freshly painted. The eat-in kitchen features stainless steel appliances and provides a functional, inviting space for everyday living. Three bedrooms and 1.5 baths offer comfortable accommodations. Step outside to enjoy the large rear patio and newly laid sod, creating an ideal setting for outdoor entertaining, gardening, or relaxing. Major updates include a HVAC system (indoor and outdoor, 2022), Nest thermostat (2022), Water heater (2022), Dishwasher (2025), Garbage disposal (2023) and a newer laundry dryer (2024), providing added peace of mind. Conveniently located and thoughtfully updated, this turnkey home is ready for its next owner to move in and enjoy.
Property Features
Property Type: Residential - Townhouse
Cooling: Central A/C
Fuel Type: Electric
Heating: Heat Pump(s)
Home Style: Colonial
Lot Size: 0.05 Acres
Roof Type: Composite, Shingle
Stories: 2.0
Taxes: $6,805
Year Built: 1991
Feature Descriptions
Additional Structures: Above Grade, Below Grade
Appliances: Dishwasher, Disposal, Refrigerator, Stove, Built-In Microwave, Washer, Dryer, Exhaust Fan, Icemaker
Community Amenities: Tot Lots/Playground
Days on Site: 5
Exterior: Aluminum Siding, Vinyl Siding
HOA Fee: $225.00/Quarterly
Interior: Dining Area, Window Treatments, Wood Floors
Lot Dimensions: 0.05 Acre(S)
Rooms: Living Room, Dining Room, Bedroom 2,Bedroom 3,Kitchen, Bedroom 1
Sewer: Public Septic, Public Sewer
SQFT Above Finished: 1120
SQFT Total Finished: 1120
Structure Type: End of Row/Townhouse
Water: Public
Room Sizes
Bedroom 3: 8 x 13 Level - Upper 1
Dining Room: 10 x 11 Level - Main
Bedroom 1: 12 x 13 Level - Upper 1
Kitchen: 11 x 7 Level - Main
Bedroom 2: 10 x 9 Level - Upper 1
Living Room: 12 x 13 Level - Main
Local Schools
High School: MARSHALL
Middle School: KILMER
Elementary School: SHREVEWOOD
School District: FAIRFAX COUNTY PUBLIC SCHOOLS
Listed By / Shown By
Listed By
Agency Name: Pearson Smith Realty, LLC
Agency Phone: 5713861075
Shown By
Agency Title: Montague Miller & Co. Realtors
Agency Phone: 800.793.5393

Estimate Your Payment
Estimated Payment
$ 1,898.70 per month $1,177.32 Principal & Interest $567.08 Property Tax $154.29 Homeowner's Insurance
7600 Wood Mist Lane | MLS# VAFX2337576
This townhouse located at 7600 Wood Mist Lane, Falls Church, VA 22043 is currently listed for sale with an asking price of $529,000. This property was built in 1991 and has 3 bedrooms and 1 full and 1 partial baths with 1120 sq. ft. Wood Mist Lane is located in the MISTY WOODS subdivision within the FAIRFAX COUNTY PUBLIC SCHOOLS school district. Search MISTY WOODS real estate on www.montaguemiller.com today.