



BEDS3
BATHS2 full 1 partial
SQUARE FEET1,784
MLS#370352
STATUS
PROPERTY TYPEResidential - Single Family
SCHOOLCampbell
Property Description
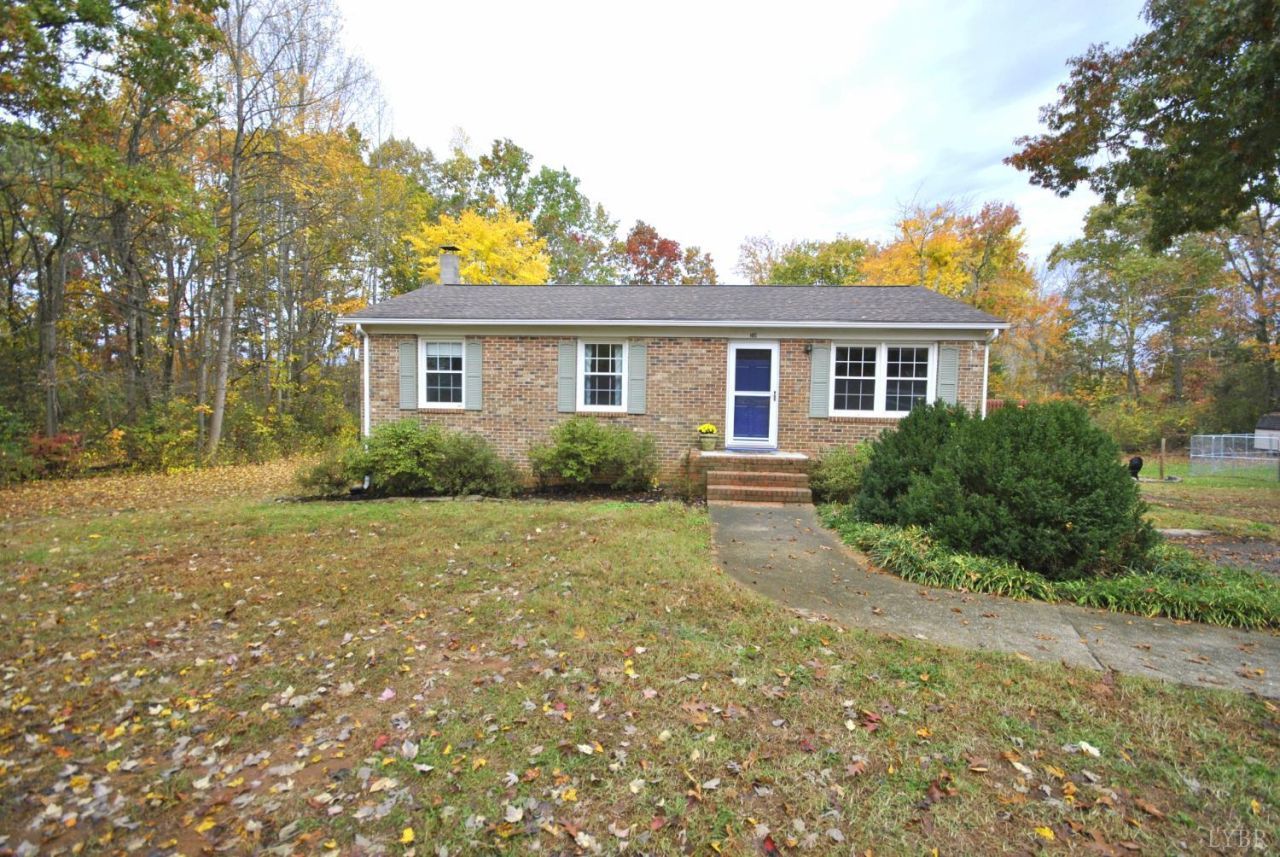
Welcome to Doss Rd, built in 1975 this nicely landscaped home is well maintained & has a BRAND NEW ROOF (August 2026)! The main level offers freshly cleaned carpets & vibrant color tones in the large living room w/ loads of natural light pouring through the windows. The open eat-in kitchen with an abundance of cabinetry & counter space is perfect for a morning cup of coffee. Main level also offers 3 comfortable bedrooms: a primary suite with two closets & a private half-bath, two other bedrooms share a full hall bath with tub & shower. The full basement has a large family room for entertaining and a finished great room that can be used as a primary bedroom (minus the closet). The basement has another full bathroom with walk-in shower and a separate laundry room with washer & dryer. Enjoy an evening barbecue or quiet book on the deck overlooking the deep backyard. While there are no trees in the yard to worry about, much of the lot's perimeter is bordered by woods to give you privacy.
Property Features
Property Type: Residential - Single Family
Basement: Yes
Cooling: Heat Pump
Heating: Heat Pump
Home Style: Ranch
Lot Size: 0.51 Acres
Roof Type: Shingle
Stories: 1.0
Taxes: $728
Year Built: 1975
Amenities
Cable Connections
Ceiling Fan(s)
Drapes
Drywall
Main Level Bedroom
Primary Bed w/Bath
Rods
Smoke Alarm
Tile Bath(s)
Tube Lights
Deck
Off-Street Parking
Paved Drive
Landscaped
Storm Doors
Satellite Dish
Undergrnd Utilities
Feature Descriptions
Appliance Features: Dishwasher, Dryer, Microwave, Range-Elec, Refrigerator, Washer
Basement Features: Exterior Entrance, Finished, Full, Heated, Interior Entrance, Walkout
Exterior: Brick, Vinyl Siding
Laundry Features: Basement, Dryer Connection, Laundry Room, Washer Connections
Lot Dimensions: 0.5100 Acre(s)
Sewer: Septic Tank
Water: County
Room Sizes
Primary: 15.0 x 9.0
Bedroom 2: 12.0 x 10.0
Bedroom 3: 10.0 x 8.0
Breakfast Room: 11.0 x 5.0
Family Room: 24.0 x 16.0
Great Room: 23.0 x 15.0
Kitchen: 11.0 x 9.0
Laundry Room: 7.0 x 6.0
Living Room: 15.0 x 12.0
Local Schools
School District: Campbell
Listed By / Shown By
Listed By
Agency Name: Berkshire Hathaway HomeServices Dawson Ford Garbee & Co.
Shown By
Agency Title: Montague Miller & Co. Realtors
Agency Phone: 800.793.5393

Estimate Your Payment
Estimated Payment
$ 727.73 per month $589.78 Principal & Interest $60.67 Property Tax $77.29 Homeowner's Insurance
760 Doss Road | MLS# 370352
This single family home located at 760 Doss Road, Concord, VA 24538 is currently listed for sale with an asking price of $265,000. This property was built in 1975 and has 3 bedrooms and 2 full and 1 partial baths with 1784 sq. ft. Doss Road is located within the Campbell school district. Search Concord real estate on www.montaguemiller.com today.