



BEDS2
BATHS1 full
SQUARE FEET864
MLS#369314
STATUS
PROPERTY TYPEResidential - Single Family
SCHOOLPrince Edward
Property Description
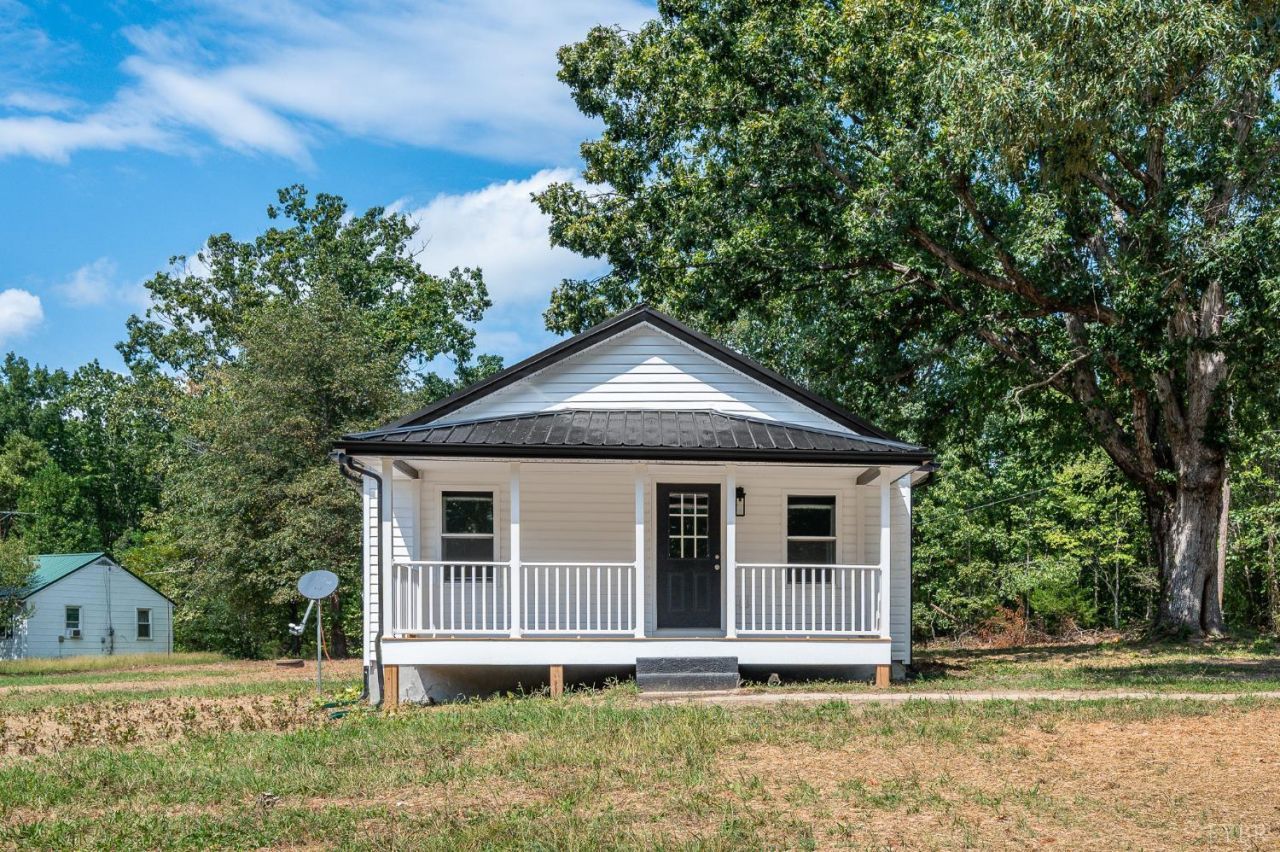
Completely renovated and move-in ready! This charming two bedroom, one bath home offers peace, privacy, and the feel of a brand new home. Extensive renovations include new electrical, plumbing, HVAC, siding, insulation, sheetrock, interior paint, metal roof, flooring, and a fully updated bathroom with new toilet and shower. The kitchen features new cabinets and granite countertops, while a separate laundry area adds ultimate convenience. The back patio and newly redone front porch provide a welcoming outdoor space to relax and enjoy the secluded setting. Situated on a private lot with plenty of privacy, this beautifully updated home is ready for its next owner. A rare opportunity to own a fully renovated home with major systems and finishes already taken care of at an amazing price point!
Property Features
Property Type: Residential - Single Family
Cooling: Heat Pump
Heating: Heat Pump
Home Style: Bungalow
Lot Size: 1.25 Acres
Roof Type: Metal
Stories: 1.0
Taxes: $304
Year Built: 1950
Amenities
Drywall
Great Room
Main Level Bedroom
Off-Street Parking
Front Porch
Secluded Lot
Feature Descriptions
Appliance Features: Dishwasher, Microwave, Range-Elec
Basement Features: Crawl Space
Days on Site: 1
Exterior: Vinyl Siding
Laundry Features: Dryer Connection, Main Level, Separate Laundry Rm., Washer Connections
Lot Dimensions: 1.2500 Acre(s)
Sewer: Septic Tank
Water: Well
Room Sizes
Primary: 13.0 x 12.0
Bedroom 2: 13.0 x 12.0
Dining Room: 13.0 x 11.0
Great Room: 14.0 x 11.0
Kitchen: 15.0 x 12.0
Laundry Room: 12.0 x 6.0
Local Schools
School District: Prince Edward
Listed By / Shown By
Listed By
Agency Name: Lauren Bell Real Estate, Inc.
Shown By
Agency Title: Montague Miller & Co. Realtors
Agency Phone: 800.793.5393

Estimate Your Payment
Estimated Payment
$ 400.40 per month $331.61 Principal & Interest $25.33 Property Tax $43.46 Homeowner's Insurance
76 E Pamplin Road | MLS# 369314
This single family home located at 76 E Pamplin Road, Pamplin, VA 23958 is currently listed for sale with an asking price of $149,000. This property was built in 1950 and has 2 bedrooms and 1 full baths with 864 sq. ft. E Pamplin Road is located within the Prince Edward school district. Search Pamplin real estate on www.montaguemiller.com today.