



BEDS3
BATHS2 full
SQUARE FEET2,172
MLS#VACL2007222
STATUSACTIVE
PROPERTY TYPEResidential - Single Family
SCHOOLCLARKE COUNTY PUBLIC SCHOOLS
Property Description
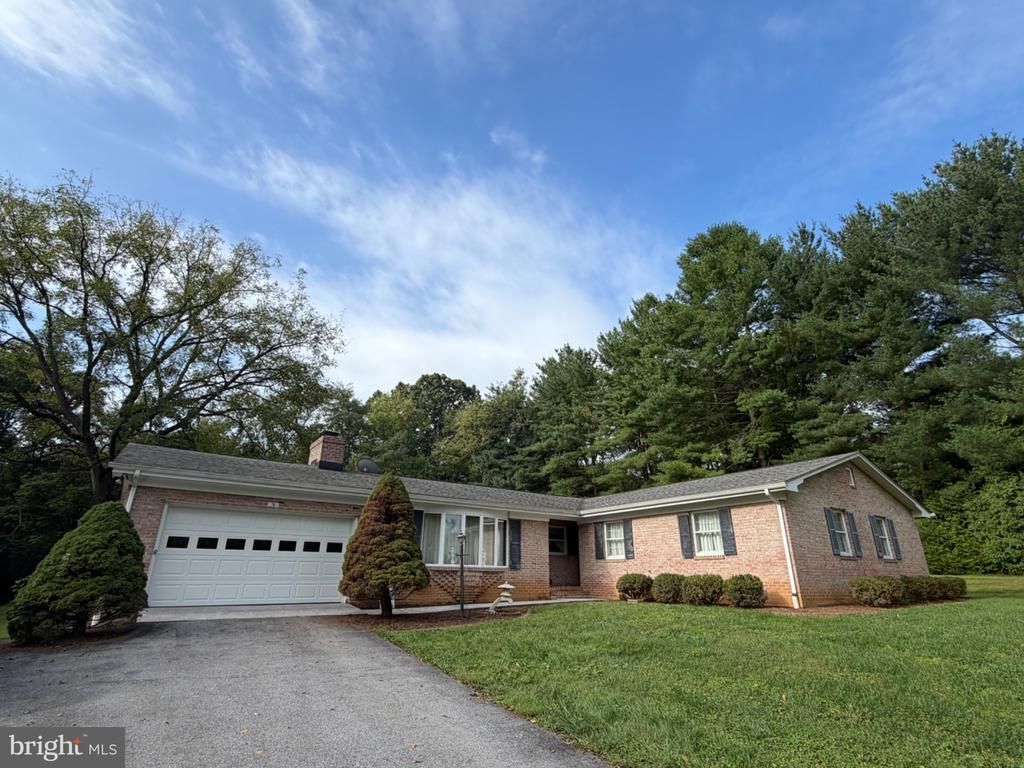
Panoramic Views Surround this 2,172 Sq. Foot Solid Brick Rancher With Curb Appeal to Spare on 1.477 Acres.. Well Located for Commuters, People wanting Privacy without Seclusion and Close Proximity to Berryville. Do You Want a Priceless Location With a Limited Budget? This Retro 1970s All Brick Rancher is Calling Your Name. The Important and Costly Upgrades Have Already Been Done. New Architectural Roof- 2019, New Water Heater-2023, Gutter Guards, Pressure Tank 2024, New HVAC 2024. The Floorplane is a wonderful Classic Style. The Bones are Excellent and Well Worth Rolling up Your Sleeves to Begin The Remodeling. You Might Like Some of The Wild 1970s " Mod" Wallpaper. The Work Needed is Cosmetic. Paint, New Flooring, Appliances, Bathroom Fixtures, Lights,Appliances and Cabinet Makeover With New Hard Surface Counters. There are Many Rehap Loans Out There That You Can Get with Very Little Money Down. Buying a Home That Needs Some Work makes it your Style and Gives You the Equity and Not someone Else. This Hoime is a Win Win. An Opportunity to Own a Home Like this, Needing some Work in a Location Like this is Rare. If I were you, I would get it Together and Go Check it Out As Soon as Possible. It is the Perfect Investment Opportunity as a Rental, Fixer Upper or a Lifetime Home you Will cherish..
Property Features
Property Type: Residential - Single Family
Cooling: Heat Pump(s)
Fireplaces: 1
Fuel Type: Electric
Garage: 1
Heating: Baseboard - Electric, Heat Pump(s)
Home Style: Ranch/Rambler
Lot Size: 1.48 Acres
Roof Type: Architectural Shingle
Stories: 1.0
Taxes: $2,159
Year Built: 1972
Feature Descriptions
Additional Structures: Above Grade
Appliances: Dishwasher, Dryer, Microwave, Refrigerator, Stove, Washer
Days on Site: 8
Exterior: Brick
Exterior: Gutter System, Outbuilding(s)
Fireplace: Stone, Wood
Flooring: Carpet, Vinyl
Interior: Attic, Bathroom - Tub Shower, Bathroom - Walk-In Shower, Breakfast Area, Carpet, Chair Railings, Crown Moldings, Entry Level Bedroom, Exposed Beams, Family Room Off Kitchen, Floor Plan - Traditional, Formal/Separate Dining Room, Intercom, Kitchen - Country, Primary Bath(s), Walk-in Closet(s), Wet/Dry Bar, Window Treatments
Lot: Open, Partly Wooded, Private
Lot Dimensions: 1.48 Acre(S)
Number of Rooms: 9
Parking Notes: 1 Total Parking Spaces
Rooms: Living Room, Dining Room, Primary Bedroom, Bedroom 2,Bedroom 3,Kitchen, Den, Laundry, Utility Room, Bathroom 2,Primary Bathroom
Sewer: Septic = # of BR
Special View Info: Panoramic
SQFT Above Finished: 2172
SQFT Total Finished: 2172
Structure Type: Detached
Total Garage/Parking Spaces: 1
Water: Well
Windows: Double Pane
Wooded: Yes
Room Sizes
Primary Bedroom: 20 x 13 Level - Main
Bedroom 2: 9 x 9 Level - Main
Bedroom 3: 9 x 11 Level - Main
Living Room: 22 x 15 Level - Main
Dining Room: 10 x 10 Level - Main
Kitchen: 30 x 12 Level - Main
Den: 13 x 20 Level - Main
Laundry: 9 x 7 Level - Main
Utility Room: 7 x 7 Level - Main
Local Schools
School District: CLARKE COUNTY PUBLIC SCHOOLS
Listed By / Shown By
Listed By
Agency Name: Century 21 Redwood Realty
Agency Phone: 5402594090
Shown By
Agency Title: Montague Miller & Co. Realtors
Agency Phone: 800.793.5393

Estimate Your Payment
Estimated Payment
$ 1,287.25 per month $979.03 Principal & Interest $179.92 Property Tax $128.30 Homeowner's Insurance
76 Davis Lane | MLS# VACL2007222
This single family home located at 76 Davis Lane, Berryville, VA 22611 is currently listed for sale with an asking price of $439,900. This property was built in 1972 and has 3 bedrooms and 2 full baths with 2172 sq. ft. Davis Lane is located within the CLARKE COUNTY PUBLIC SCHOOLS school district. Search Berryville real estate on www.montaguemiller.com today.