


BEDS4
BATHS2 full 1 partial
SQUARE FEET3,194
MLS#VAST2051906
STATUSACTIVE
PROPERTY TYPEResidential - Single Family
SUBDIVISIONCARDINAL FOREST
SCHOOLSTAFFORD COUNTY PUBLIC SCHOOLS
Property Description
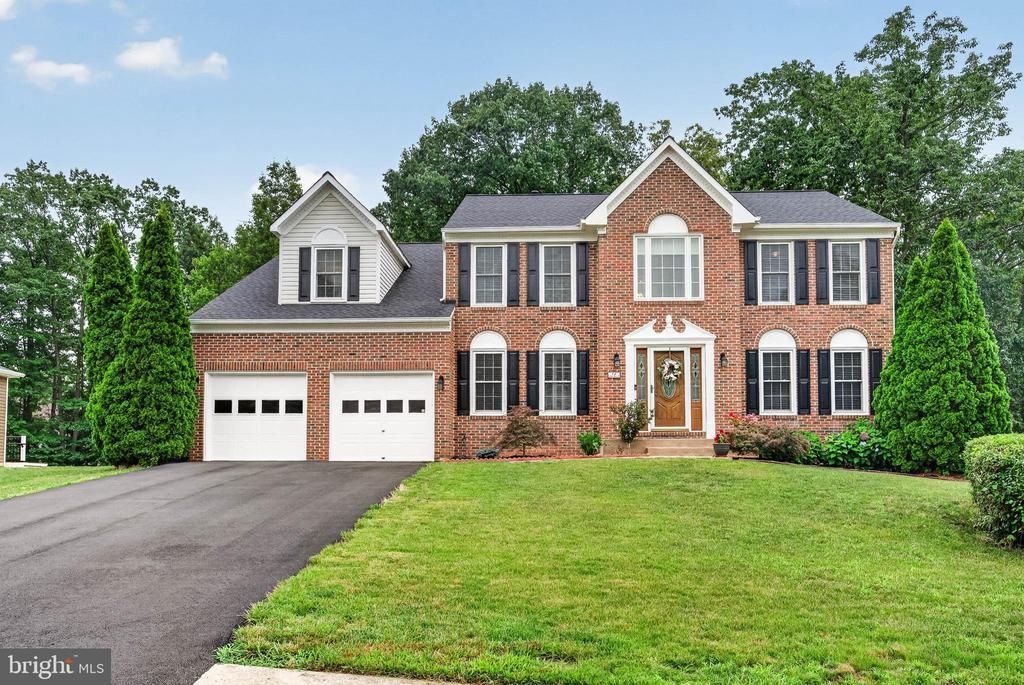
Welcome to 76 Cardinal Forest Drive, where exceptional pride of ownership is evident from the moment you arrive. From the moment you step inside, it is immediately apparent that this home has been exceptionally cared for. Impeccably maintained and in truly meticulous condition, this beautiful residence offers over 3,100 square feet of living space on a private, nearly half acre lot backing to mature trees in the sought after Cardinal Forest community. A welcoming foyer opens to a traditional floor plan featuring formal living and dining rooms, a private home office, and a spacious family room with a cozy wood burning fireplace. The updated kitchen is both stylish and functional with granite countertops, black stainless steel appliances, abundant cabinetry, a generous breakfast area, and easy access to the deck overlooking the peaceful wooded flat backyard. The upper level features an expansive primary suite with a gas fireplace, an oversized walk in closet, and a beautifully updated en suite bath. Three additional spacious bedrooms and an updated hall bath provide plenty of room for family and guests. Lovingly maintained and thoughtfully improved, this home offers peace of mind with nearly $50,000 in recent improvements, including a new architectural roof, gas water heater, complete interior and exterior painting, resurfaced driveway, recessed lighting, deck restoration, and numerous additional updates that reflect the exceptional care invested in this home. The full unfinished basement, already plumbed for a future bathroom, offers endless possibilities for additional living space, a recreation room, home gym, guest suite, or whatever best suits your needs. Conveniently located just minutes from Interstate 95, Route 17, shopping, dining, Historic Downtown Fredericksburg, and countless outdoor recreation opportunities, Cardinal Forest also offers residents a community swimming pool, tennis courts, playgrounds, and common areas. This exceptional home truly offers the perfect combination of meticulous condition, significant improvements, privacy, and an outstanding location.
Property Features
Property Type: Residential - Single Family
Basement: Full, Unfinished
Basement: Yes
Cooling: Central A/C
Fireplaces: 2
Fuel Type: Electric, Natural Gas
Garage: 2
Heating: Heat Pump(s), Central
Home Style: Traditional
Lot Size: 0.48 Acres
Roof Type: Asphalt
Stories: 3.0
Taxes: $3,622
Year Built: 1999
Feature Descriptions
Additional Structures: Above Grade, Below Grade
Appliances: Washer/Dryer Hookups Only, Dishwasher, Disposal, Exhaust Fan, Icemaker, Microwave, Oven/Range - Electric, Range Hood, Refrigerator
Community Amenities: Common Grounds, Pool - Outdoor, Tennis Courts, Tot Lots/Playground
Days on Site: 2
Exterior: Combination, Brick, Brick Front
Exterior: Sidewalks
Fireplace: Fireplace - Glass Doors, Mantel(s)
Flooring: Carpet, Solid Hardwood, Ceramic Tile
HOA Fee: $229.00/Quarterly
Interior: Family Room Off Kitchen, Breakfast Area, Kitchen - Table Space, Dining Area, Primary Bath(s), Window Treatments, Wood Floors, WhirlPool/HotTub, Floor Plan - Traditional
Lot: Backs to Trees
Lot Dimensions: 0.48 Acre(S)
Parking Notes: 2 Total Parking Spaces
Pet Restrictions: No Pet Restrictions
Rooms: Living Room, Dining Room, Primary Bedroom, Bedroom 2,Bedroom 3,Bedroom 4,Kitchen, Family Room, Basement, Library, Foyer, Laundry, Other
Sewer: Public Sewer
SQFT Above Finished: 3194
SQFT Total Finished: 3194
Structure Type: Detached
Total Garage/Parking Spaces: 2
Utilities: Cable TV Available
Water: Public
Windows: Bay/Bow, Double Pane, Screens
Room Sizes
Family Room: 19 x 15 Level - Main
Foyer: 14 x 11 Level - Main
Dining Room: 15 x 12 Level - Main
Bedroom 4: 14 x 11 Level - Upper 1
Primary Bedroom: 20 x 18 Level - Upper 1
Basement: 56 x 32 Level - Lower 1
Library: 12 x 11 Level - Main
Living Room: 15 x 14 Level - Main
Bedroom 2: 14 x 13 Level - Upper 1
Bedroom 3: 13 x 12 Level - Upper 1
Kitchen: 24 x 13 Level - Main
Other: 6 x 5 Level - Main
Local Schools
High School: COLONIAL FORGE
Middle School: GAYLE
Elementary School: ROCKY RUN
School District: STAFFORD COUNTY PUBLIC SCHOOLS
Listed By / Shown By
Listed By
Agency Name: Realty ONE Group Capital
Agency Phone: 7032145100
Shown By
Agency Title: Montague Miller & Co. Realtors
Agency Phone:

Estimate Your Payment
Estimated Payment
$ 1,761.83 per month $1,290.83 Principal & Interest $301.83 Property Tax $169.17 Homeowner's Insurance
76 Cardinal Forest Drive | MLS# VAST2051906
This single family home located at 76 Cardinal Forest Drive , Fredericksburg, VA 22406 is currently listed for sale with an asking price of $580,000. This property was built in 1999 and has 4 bedrooms and 2 full and 1 partial baths with 3194 sq. ft. Cardinal Forest Drive is located in the CARDINAL FOREST subdivision within the STAFFORD COUNTY PUBLIC SCHOOLS school district. Search CARDINAL FOREST real estate on www.montaguemiller.com today.