



BEDS3
BATHS2 full 1 partial
SQUARE FEET1,508
MLS#VAPW2128322
STATUSACTIVE
PROPERTY TYPEResidential - Townhouse
SUBDIVISIONSTONINGTON CONDOMINIUMS
SCHOOLPRINCE WILLIAM COUNTY PUBLIC SCHOOLS
Property Description
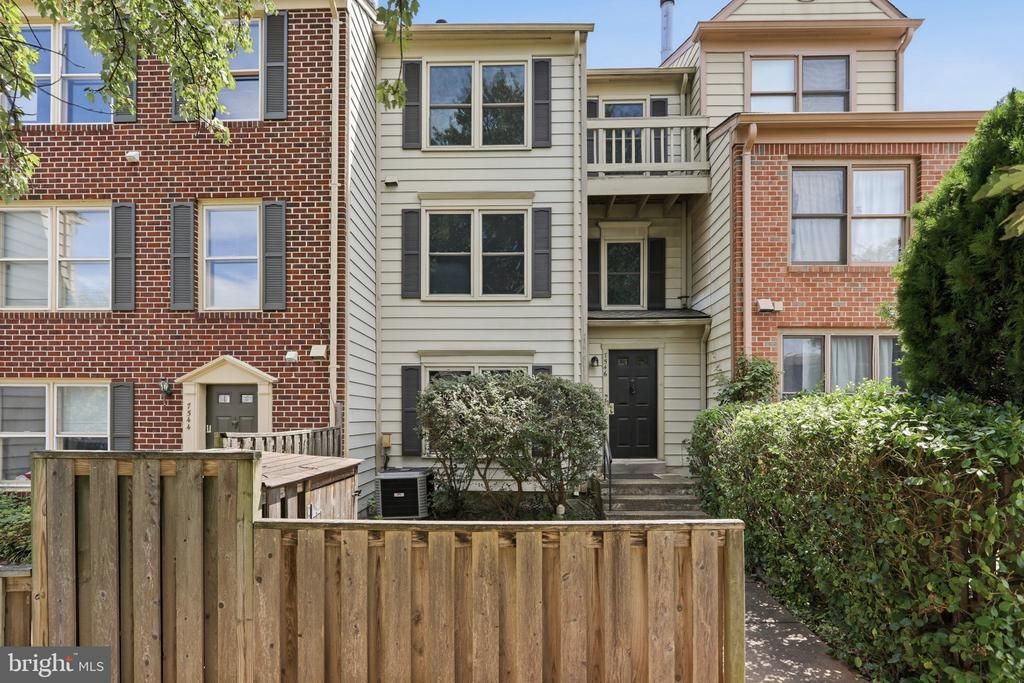
7546 Emerald Dr is a 3-bedroom, 2.5-bath, three-level home in Stonington Condominiums in Manassas, VA, offering approximately 1,508 finished square feet. Recent updates include fresh interior paint, new LVP flooring, refreshed bathrooms with new vanities, lighting and toilets, and an updated kitchen with new appliances, sink and garbage disposal. The main level includes a spacious living room with a wood-burning fireplace, bonus space and half bath, while the upper levels provide three bedrooms, two full baths and access to a private balcony. Additional features include a fenced front yard, outdoor storage and assigned parking. Community amenities include a swimming pool, tennis courts, basketball court and playgrounds, with public water and sewer. The association also maintains the building exteriors, with siding and exterior wood trim replacement currently underway throughout the community.
Property Features
Property Type: Residential - Townhouse
Cooling: Central A/C
Fireplaces: 1
Fuel Type: Electric
Heating: Heat Pump(s)
Home Style: Traditional
Stories: 3.0
Taxes: $3,431
Year Built: 1987
Feature Descriptions
Additional Structures: Above Grade
Appliances: Dishwasher, Refrigerator, Oven/Range - Electric
Building Name: STONINGTON CONDOMINIUMS
Community Amenities: Jog/Walk Path, Pool - Outdoor, Tot Lots/Playground, Basketball Courts
Condo/Coop Fee: $130.00/Monthly
Days on Site: 84
Exterior: Combination
Fencing: Partially
Fireplace: Wood
HOA Fee: $284.00/Monthly
Interior: Dining Area
Parking Notes: 2 Total Parking Spaces
Pet Restrictions: Dogs OK, Cats OK
Rooms: Living Room, Dining Room, Bedroom 2,Bedroom 3,Kitchen, Bedroom 1,Full Bath
Sewer: Public Sewer
Special View Info: Street
SQFT Above Finished: 1508
SQFT Total Finished: 1508
Structure Type: Interior Row/Townhouse
Total Garage/Parking Spaces: 2
Water: Public
Room Sizes
Living Room: 18 x 16 Level - Lower 1
Bedroom 3: 12 x 10 Level - Lower 1
Kitchen: 12 x 12 Level - Main
Dining Room: 16 x 10 Level - Main
Bedroom 1: 16 x 11 Level - Upper 1
Bedroom 2: 11 x 8 Level - Upper 1
Local Schools
High School: STONEWALL JACKSON
Middle School: STONEWALL
Elementary School: SINCLAIR
School District: PRINCE WILLIAM COUNTY PUBLIC SCHOOLS
Listed By / Shown By
Listed By
Agency Name: Preslee Real Estate
Agency Phone: 5402274416
Shown By
Agency Title: Montague Miller & Co. Realtors
Agency Phone: 800.793.5393

Estimate Your Payment
Estimated Payment
$ 1,229.63 per month $834.36 Principal & Interest $285.92 Property Tax $109.35 Homeowner's Insurance
7546 Emerald Drive | MLS# VAPW2128322
This townhouse located at 7546 Emerald Drive, Manassas, VA 20109 is currently listed for sale with an asking price of $374,900. This property was built in 1987 and has 3 bedrooms and 2 full and 1 partial baths with 1508 sq. ft. Emerald Drive is located in the STONINGTON CONDOMINIUMS subdivision within the PRINCE WILLIAM COUNTY PUBLIC SCHOOLS school district. Search STONINGTON CONDOMINIUMS real estate on www.montaguemiller.com today.