



BEDS5
BATHS3 full
SQUARE FEET1,800
MLS#VAFX2347596
STATUSACTIVE
PROPERTY TYPEResidential - Single Family
SUBDIVISIONNORTH SPRINGFIELD
SCHOOLFAIRFAX COUNTY PUBLIC SCHOOLS
Property Description
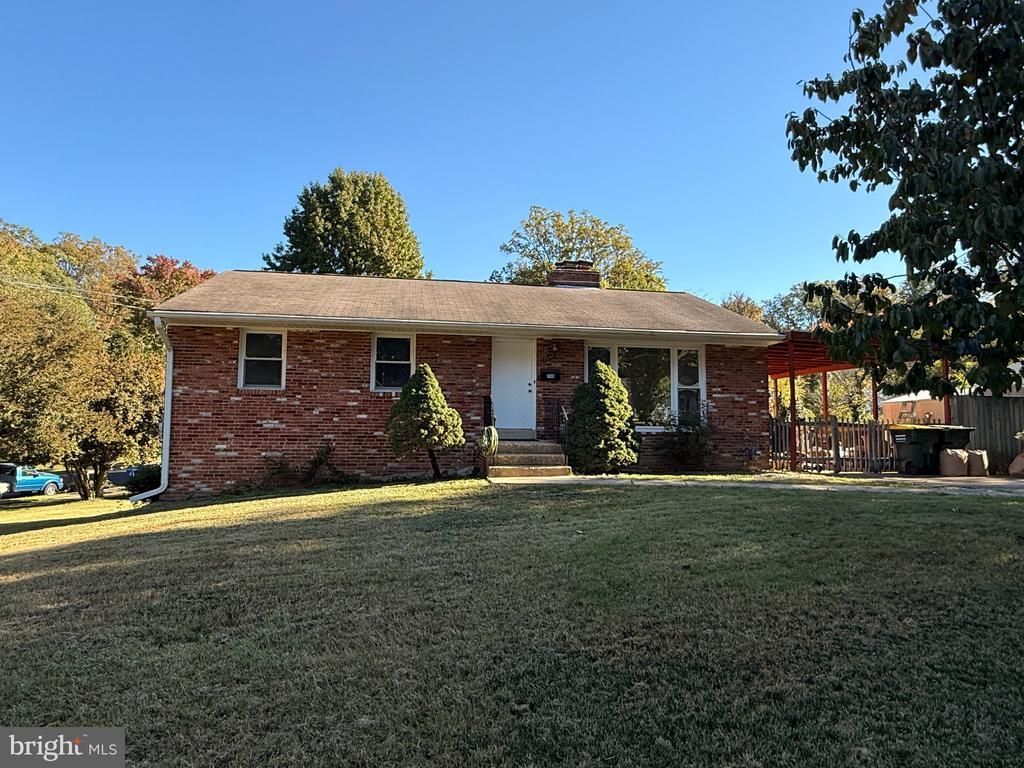
Welcome to this recently renovated, solid brick home situated on a beautiful, level 1/3-acre lot. Offering a spacious and versatile floor plan, the main level features 3 bedrooms and 2 full baths, while the finished lower level provides 2 additional bedrooms and a full bath--ideal for guests, a home office, or additional living space. Enjoy the warmth and character of two brick wood-burning fireplaces, one on each level, along with beautiful hardwood floors throughout much of the main level. The kitchen opens to a large, peaceful deck overlooking the backyard, providing a wonderful setting for morning coffee, outdoor dining, entertaining, or simply relaxing. A convenient carport located just off the kitchen makes everyday access easy. With its solid construction, generous lot, flexible living space, and convenient location, this home offers an excellent combination of comfort and value. Move-in ready and waiting for its next owner! Property is in solid condition; however, the seller prefers to convey the home as-is.
Property Features
Property Type: Residential - Single Family
Basement: Yes
Basement: Daylight, Partial, Fully Finished, Heated, Outside Entrance, Rear Entrance, Walkout Level
Cooling: Central A/C
Fireplaces: 2
Fuel Type: Natural Gas
Heating: Forced Air, Central
Home Style: Ranch/Rambler, Raised Ranch/Rambler
Lot Size: 0.32 Acres
Stories: 2.0
Taxes: $7,705
Year Built: 1957
Feature Descriptions
Additional Structures: Above Grade
Days on Site: 1
Exterior: Brick
Fireplace: Wood
Lot Dimensions: 0.32 Acre(S)
Number of Rooms: 5
Parking Features: Concrete Driveway
Parking Notes: 3 Total Parking Spaces
Sewer: Public Sewer
SQFT Above Finished: 1800
SQFT Total Finished: 1800
Structure Type: Detached
Total Garage/Parking Spaces: 3
Water: Public
Local Schools
School District: FAIRFAX COUNTY PUBLIC SCHOOLS
Listed By / Shown By
Listed By
Agency Name: Westgate Realty Group, Inc.
Agency Phone: 7032089999
Shown By
Agency Title: Montague Miller & Co. Realtors
Agency Phone: 800.793.5393

Estimate Your Payment
Estimated Payment
$ 2,603.01 per month $1,733.72 Principal & Interest $642.08 Property Tax $227.21 Homeowner's Insurance
7540 Axton Street | MLS# VAFX2347596
This single family home located at 7540 Axton Street , Springfield, VA 22151 is currently listed for sale with an asking price of $779,000. This property was built in 1957 and has 5 bedrooms and 3 full baths with 1800 sq. ft. Axton Street is located in the NORTH SPRINGFIELD subdivision within the FAIRFAX COUNTY PUBLIC SCHOOLS school district. Search NORTH SPRINGFIELD real estate on www.montaguemiller.com today.