



BEDS3
BATHS2 full 1 partial
SQUARE FEET1,930
MLS#VAFX2350042
STATUSACTIVE
PROPERTY TYPERental - Single Family
SUBDIVISIONKINGSTOWNE
SCHOOLFAIRFAX COUNTY PUBLIC SCHOOLS
Property Description
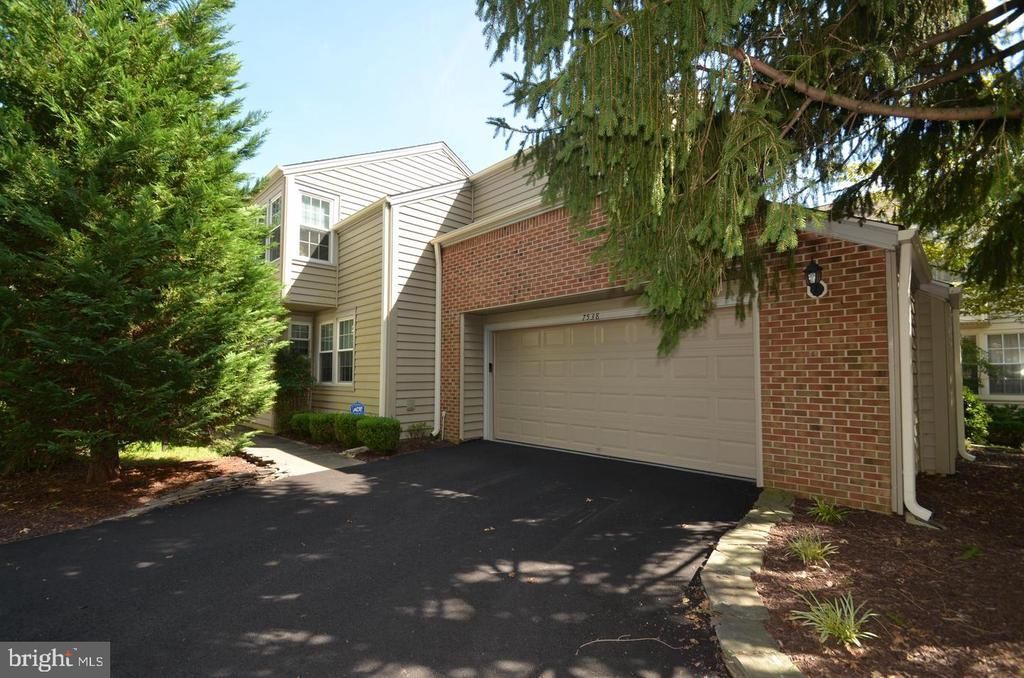
IMMACULATE CONTEMPORARY S.F. HOME W/ OVERSIZED 2-CAR-GARAGE IN SOUGHT AFTER KINGSTOWNE..3 BR2.5 BA, BEAUTIFULLY MAINTAINED..COZY FAM RM W/ FIREPLACE..PRIMARY BEDROOM W/ SEP SHOWER & SOAKING TUB...WALK-IN CLOSET..NEUTRAL DECOR..UPDATED KITCHEN, BATHS, FLOORING, FIXTURES, PAINT & MUCH MORE ...NEWER WINDOWS, SIDING &INVITING WRAP AROUND DECK, LANDSCAPING ...FENCED IN YARD & BRICK PATIO WALKWAYS, ..WALK TO METRO BUS, POOL & FITNESS CTR..CLOSE TO METRO STN & KINGSTOWNE CTR....HURRY...SORRY NO PETS.....USE RENTSPREE APP LINK IN LISTING TO APPLY.....AVAIL NOW
Property Features
Property Type: Rental - Single Family
Cooling: Central A/C
Fireplaces: 1
Fuel Type: Electric
Garage: 2 car attached
Heating: Heat Pump(s), Central
Home Style: Contemporary
Lot Size: 0.13 Acres
Roof Type: Architectural Shingle
Stories: 2.0
Year Built: 1988
Feature Descriptions
Additional Structures: Above Grade, Below Grade
Appliances: Built-In Microwave, Dishwasher, Disposal, Exhaust Fan, Icemaker, Oven/Range - Electric, Refrigerator, Washer/Dryer Hookups Only
Community Amenities: Club House, Community Center, Exercise Room, Fitness Center, Jog/Walk Path, Pool - Outdoor, Recreational Center, Tennis Courts, Tot Lots/Playground
Electric: 120/240V
Exterior: Concrete, Vinyl Siding
Fencing: Wood
Fireplace: Wood
Flooring: Luxury Vinyl Plank
HOA Fee: $110.00/Monthly
Interior: Attic/House Fan, Bathroom - Soaking Tub, Bathroom - Walk-In Shower, Ceiling Fan(s), Combination Dining/Living, Floor Plan - Open, Breakfast Area, Skylight(s)
Lot: Cul-de-sac
Lot Dimensions: 0.13 Acre(S)
Number of Rooms: 7
Parking Features: Attached Garage, Asphalt Driveway
Rent Includes: Community Center, HOA/Condo Fee, HVAC Maint, Parking, Recreation Facility, Taxes, Trash Removal
Sewer: Public Sewer
SQFT Above Finished: 1930
SQFT Total Finished: 1930
Structure Type: Detached
Total Garage/Parking Spaces: 2
Utilities: Under Ground
Water: Public
Windows: Double Pane, Energy Efficient
Local Schools
High School: HAYFIELD SECONDARY SCHOOL
Middle School: HAYFIELD SECONDARY SCHOOL
Elementary School: LANE
School District: FAIRFAX COUNTY PUBLIC SCHOOLS
Listed By / Shown By
Listed By
Agency Name: Samson Properties
Agency Phone: 7033788810
Shown By
Agency Title: Montague Miller & Co. Realtors
Agency Phone: 800.793.5393

7538 Cross Gate Lane | MLS# VAFX2350042
This property located at 7538 Cross Gate Lane, Alexandria, VA 22315 is currently listed for rent with an asking price of $3,800 / Monthly. Cross Gate Lane is located within the FAIRFAX COUNTY PUBLIC SCHOOLS school district. Search Alexandria real estate on www.montaguemiller.com today.