



BEDS2
BATHS2 full
SQUARE FEET1,120
MLS#VAFX2338428
STATUSACTIVE
PROPERTY TYPEResidential - Condominium
SUBDIVISIONSOUTH MEADOWS
SCHOOLFAIRFAX COUNTY PUBLIC SCHOOLS
Property Description
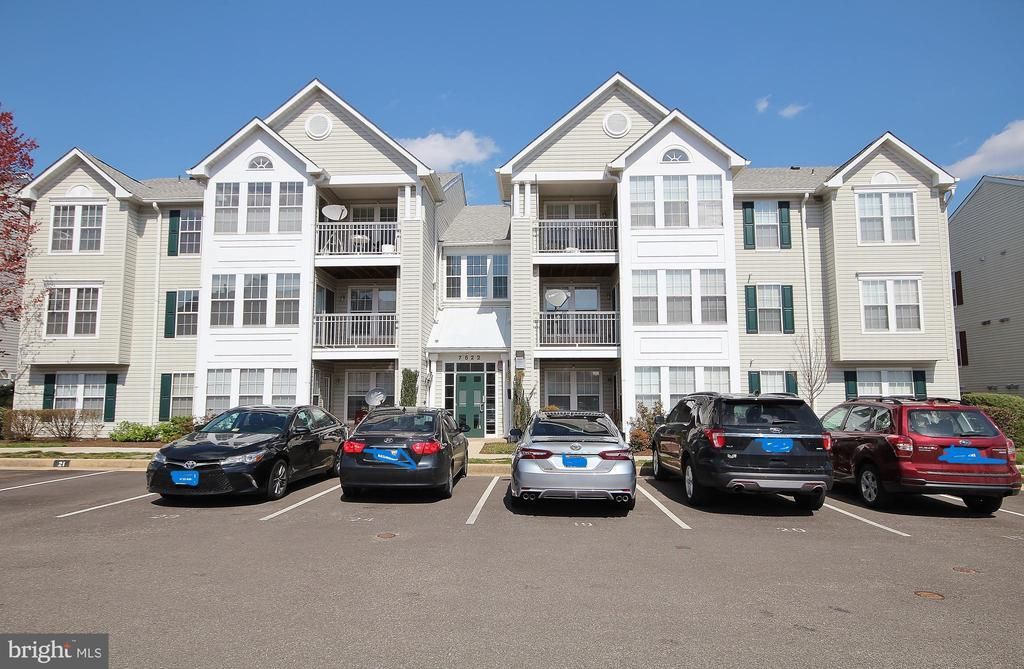
IMPROVED PRICE!! 1120 sf 2BR/2BA penthouse level (3rd) floor of building. Facing west, you get great afternoon sunlight. This unit has been freshly painted throughout. New light fixtures throughout. The living room is enhanced with a gas fireplace with mantle. This unit has an excellent roommate layout, with both bedrooms on either side of the condo. The windows have been updated with new blinds. There are gleaming hardwood floors throughout the unit. The primary bedroom has a large walk-in closet. The kitchen features oak cabinets, stainless steel appliances. new quartz countertops and a good-sized pantry. Full sized washer and dryer in the utility room. This has a sunroom extension which works well as a dining area. The front balcony is suitable for relaxing with a cool beverage while watching a beautiful sunset. It also includes a small storage closet. Your assigned parking space is just outside the entrance door to the building. Guest parking is abundant. What an excellent location! You are near public transportation, restaurants and shopping. Costco and cheap gas are nearby. EZ commuting and quick access to Old Town Alexandria and all of its amenities. You will love it!
Property Features
Property Type: Residential - Condominium
Cooling: Ceiling Fan(s), Central A/C, Heat Pump(s)
Fireplaces: 1
Fuel Type: Natural Gas
Heating: Forced Air
Home Style: Unit/Flat
Stories: 3.0
Taxes: $4,262
Year Built: 1995
Feature Descriptions
Additional Structures: Above Grade, Below Grade
Appliances: Built-In Microwave, Dishwasher, Disposal, Dryer - Electric, Dryer - Front Loading, ENERGY STAR Clothes Washer, ENERGY STAR Dishwasher, Exhaust Fan, Humidifier, Icemaker, Microwave, Oven/Range - Gas, Refrigerator, Stainless Steel Appliances, Washer - Front Loading, Washer/Dryer Stacked
Building Name: SOUTH MEADOWS
Community Amenities: Common Grounds, Pool - Outdoor, Tot Lots/Playground
Condo/Coop Fee: $408.00/Monthly
Days on Site: 55
Electric: Underground
Exterior: Stick Built
Exterior: Sidewalks, Street Lights
Fireplace: Fireplace - Glass Doors, Gas/Propane, Mantel(s)
Flooring: Hardwood
Interior: Bathroom - Tub Shower, Bathroom - Walk-In Shower, Bathroom - Stall Shower, Ceiling Fan(s), Combination Dining/Living, Flat, Floor Plan - Open, Kitchen - Eat-In, Kitchen - Table Space, Pantry, Primary Bath(s), Recessed Lighting, Sprinkler System, Walk-in Closet(s), Wood Floors
Parking Features: Assigned
Parking Notes: 1 Total Parking Spaces
Pet Restrictions: Number Limit, Size/Weight Restriction
Rooms: Living Room, Primary Bedroom, Bedroom 2,Kitchen, Bathroom 2,Primary Bathroom
Sewer: Public Sewer
SQFT Above Finished: 1120
SQFT Total Finished: 1120
Structure Type: Unit/Flat/Apartment
Total Garage/Parking Spaces: 1
Utilities: Cable TV Available, Electric Available, Natural Gas Available, Phone Available, Sewer Available, Water Available
Water: Public
Windows: Double Pane, Screens
Room Sizes
Primary Bedroom: 17 x 11 Level - Main
Bedroom 2: 11 x 10 Level - Main
Kitchen: 10 x 11 Level - Main
Living Room: 21 x 13 Level - Main
Local Schools
School District: FAIRFAX COUNTY PUBLIC SCHOOLS
Listed By / Shown By
Listed By
Agency Name: Corcoran McEnearney
Agency Phone: 7035499292
Shown By
Agency Title: Montague Miller & Co. Realtors
Agency Phone: 800.793.5393

Estimate Your Payment
Estimated Payment
$ 1,236.17 per month $778.93 Principal & Interest $355.17 Property Tax $102.08 Homeowner's Insurance
7522 J Snowpea Court, Unit 21 | MLS# VAFX2338428
This condo located at 7522 J Snowpea Court, Unit 21, Alexandria, VA 22306 is currently listed for sale with an asking price of $349,990. This property was built in 1995 and has 2 bedrooms and 2 full baths with 1120 sq. ft. J Snowpea Court, Unit 21 is located in the SOUTH MEADOWS subdivision within the FAIRFAX COUNTY PUBLIC SCHOOLS school district. Search SOUTH MEADOWS real estate on www.montaguemiller.com today.