


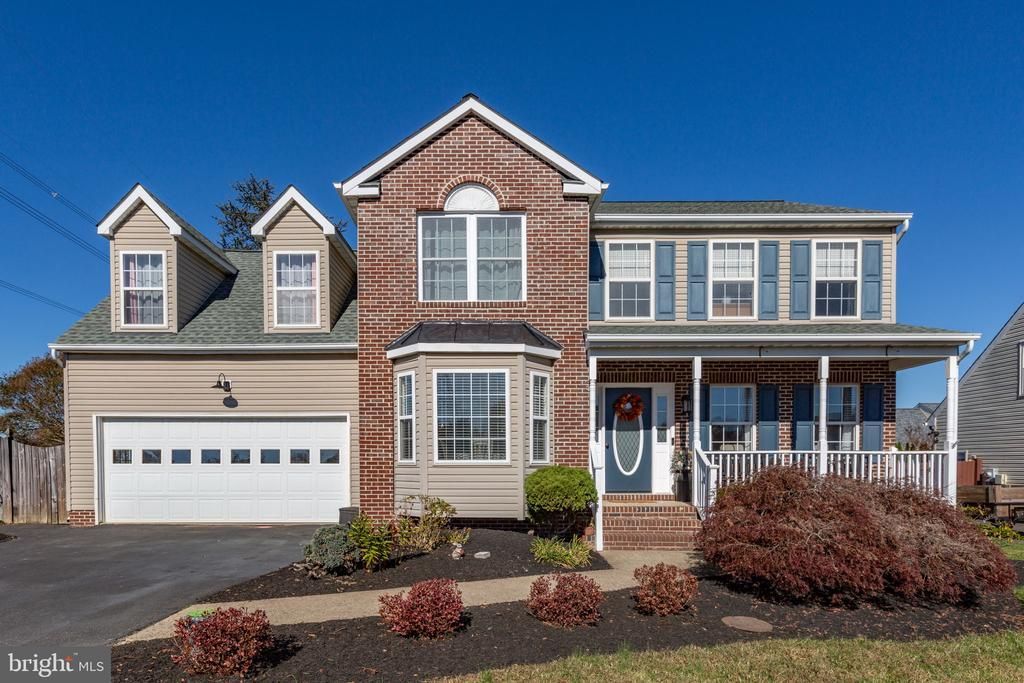

BEDS4
BATHS2 full 1 partial
SQUARE FEET2,200
MLS#VASP2047268
STATUSACTIVE
PROPERTY TYPEResidential - Single Family
SUBDIVISIONASHLEIGH PARK
SCHOOLSPOTSYLVANIA COUNTY PUBLIC SCHOOLS
Property Description
Fully renovated Ashleigh Park home in a fantastic location, close to schools, commuter lots, restaurants, and shopping! Updated kitchen with modern finishes, stainless steel appliances, new granite counters, walk-in pantry, and room for a table. Open to the family room with den/office and the formal dining room. New flooring, renovated staircase, and fresh paint throughout. Four bedrooms upstairs, including a primary suite with dual walk-in closets. Architectural shingle roof. Step outside to a back deck and a flat, fully fenced yard with a swing set, perfect for entertaining. All appliances convey, including washer and dryer. Refreshed and ready for its new owners!
Property Features
Property Type: Residential - Single Family
Cooling: Central A/C
Fireplaces: 1
Fuel Type: Natural Gas
Garage: 2
Heating: Forced Air
Home Style: Colonial
Lot Size: 0.46 Acres
Roof Type: Architectural Shingle
Stories: 2.0
Taxes: $2,763
Year Built: 1998
Feature Descriptions
Accessibility: Level Entry - Main,2+ Access Exits
Additional Structures: Above Grade
Appliances: Built-In Microwave, Dishwasher, Disposal, Dryer, Icemaker, Refrigerator, Stove, Washer, Water Heater
Days on Site: 2
Exterior: Brick Front, Vinyl Siding
Fencing: Fully
Fireplace: Gas/Propane
Flooring: Luxury Vinyl Plank, Hardwood, Carpet
HOA Fee: $157.00/Annually
Interior: Bathroom - Soaking Tub, Ceiling Fan(s), Formal/Separate Dining Room, Family Room Off Kitchen, Upgraded Countertops, Other
Lot Dimensions: 0.46 Acre(S)
Parking Notes: 6 Total Parking Spaces
Pet Restrictions: No Pet Restrictions
Sewer: Public Sewer
SQFT Above Finished: 2200
SQFT Total Finished: 2200
Structure Type: Detached
Total Garage/Parking Spaces: 6
Utilities: Natural Gas Available, Electric Available, Cable TV Available, Phone Available, Water Available
Water: Public
Local Schools
School District: SPOTSYLVANIA COUNTY PUBLIC SCHOOLS
Listed By / Shown By
Listed By
Agency Name: Coldwell Banker Elite
Agency Phone: 5403730100
Shown By
Agency Title: Montague Miller & Co. Realtors
Agency Phone: 800.793.5393

Estimate Your Payment
Estimated Payment
$ 1,451.11 per month $1,079.40 Principal & Interest $230.25 Property Tax $141.46 Homeowner's Insurance
7505 Heathrow Drive | MLS# VASP2047268
This single family home located at 7505 Heathrow Drive, Fredericksburg, VA 22407 is currently listed for sale with an asking price of $485,000. This property was built in 1998 and has 4 bedrooms and 2 full and 1 partial baths with 2200 sq. ft. Heathrow Drive is located in the ASHLEIGH PARK subdivision within the SPOTSYLVANIA COUNTY PUBLIC SCHOOLS school district. Search ASHLEIGH PARK real estate on www.montaguemiller.com today.