



BEDS4
BATHS2 full
SQUARE FEET1,310
MLS#VASH2016070
STATUSACTIVE
PROPERTY TYPEResidential - Single Family
SUBDIVISIONHOLLER
SCHOOLSHENANDOAH COUNTY PUBLIC SCHOOLS
Property Description
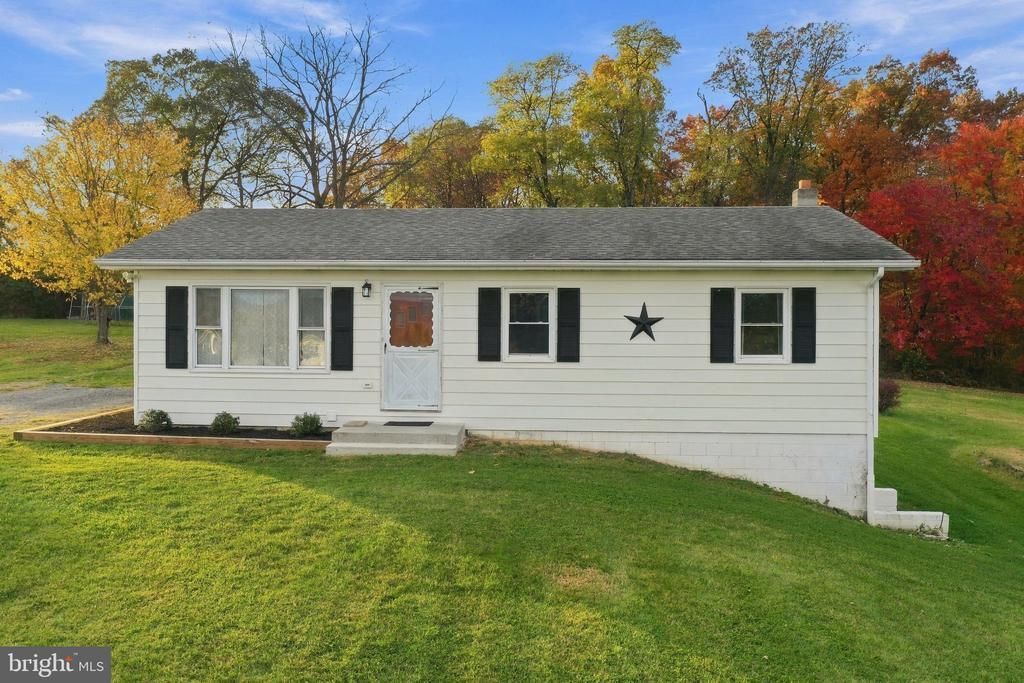
This 3-bedroom, 1-bath ranch-style home in Edinburg, built in 1975, features a fully renovated kitchen and bathroom completed in 2024. The basement offers additional unfinished space, along with a separate studio apartment featuring 1 bedroom, 1 full bath, and a full kitchen. Added within the past two years, the studio features new finishes and fixtures throughout. The main home and studio provide flexibility for a variety of uses. Conveniently located in Edinburg, the property is just a short drive from Woodstock’s shopping, dining, and everyday amenities.
Property Features
Property Type: Residential - Single Family
Basement: Yes
Basement: Full, Heated, Improved, Interior Access, Outside Entrance, Partially Finished, Walkout Level, Windows
Cooling: Central A/C
Fuel Type: Electric
Heating: Heat Pump(s)
Home Style: Ranch/Rambler
Lot Size: 0.46 Acres
Roof Type: Architectural Shingle
Stories: 1.0
Taxes: $1,449
Year Built: 1975
Feature Descriptions
Accessibility: Level Entry - Main
Additional Structures: Above Grade, Below Grade
Exterior: Aluminum Siding
Flooring: Luxury Vinyl Plank
Lot: Cleared, Front Yard, Rear Yard
Lot Dimensions: 0.46 Acre(S)
Parking Features: Gravel Driveway
Rooms: Living Room, Bedroom 2,Bedroom 3,Bedroom 4,Kitchen, Bedroom 1,Storage Room, Bathroom 2,Full Bath
Sewer: On Site Septic
Special View Info: Mountain, Street, Trees/Woods
SQFT Above Finished: 960
SQFT Below Finished: 350
SQFT Total Finished: 1310
Structure Type: Detached
Water: Community
Room Sizes
Kitchen: 19 x 11 Level - Main
Living Room: 17 x 11 Level - Main
Bedroom 1: 11 x 11 Level - Main
Bedroom 2: 11 x 8 Level - Main
Bedroom 3: 11 x 8 Level - Main
Bedroom 4: 21 x 14 Level - Lower 1
Local Schools
High School: CENTRAL
Middle School: PETER MUHLENBERG
Elementary School: W.W. ROBINSON
School District: SHENANDOAH COUNTY PUBLIC SCHOOLS
Listed By / Shown By
Listed By
Agency Name: Preslee Real Estate
Agency Phone: 5402274416
Shown By
Agency Title: Montague Miller & Co. Realtors
Agency Phone: 800.793.5393

Estimate Your Payment
Estimated Payment
$ 913.68 per month $701.05 Principal & Interest $120.75 Property Tax $91.88 Homeowner's Insurance
75 Harmony Lane | MLS# VASH2016070
This single family home located at 75 Harmony Lane, Edinburg, VA 22824 is currently listed for sale with an asking price of $315,000. This property was built in 1975 and has 4 bedrooms and 2 full baths with 1310 sq. ft. Harmony Lane is located in the HOLLER subdivision within the SHENANDOAH COUNTY PUBLIC SCHOOLS school district. Search HOLLER real estate on www.montaguemiller.com today.