


BEDS3
BATHS2 full 2 partial
SQUARE FEET2,055
MLS#VAFX2315010
STATUSACTIVE
PROPERTY TYPERental - Townhouse
SUBDIVISIONKINGSTOWNE
SCHOOLFAIRFAX COUNTY PUBLIC SCHOOLS
Property Description
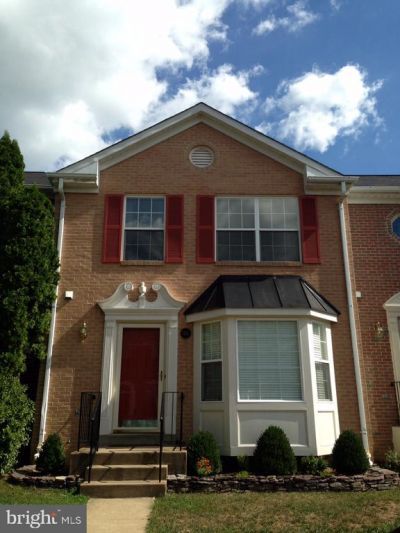
Nicely updated and maintained re-level townhouse in the heart of Kingstowne. Hardwood floors, main level with carpet upstairs and down. Large eat-in kitchen with gas stove. Sliding doors the deck overlooking the fence yard . 2 assigned parking spaces in front plus visitor parking, Kingstowne community offers several pools, tennis, tot-lots, etc. Located minutes to Ft Belvoir. Metrorail service at Springfield/Franconia Metro nearby. Lots of shopping options, Wegmans, Whole Foods, Trader Joes, Giant Food, Safeway, Walmart, etc. Don't miss the Kingstowne Farmer's Market on Friday afternoons. Owner prefers minimum three year lease and will lock the rental price in at that same amount for three years. Good credit a must. Income required approx $128,000. No more than 2 incomes to qualify. Sorry no co-signers. Owner will consider pets on a case by case basis. PLEASE NOTE: HOME CURRENTLY OCCUPIED, PHOTOS WERE TAKEN WHEN VACANT
Property Features
Property Type: Rental - Townhouse
Basement: Yes
Basement: Walkout Level, Fully Finished
Cooling: Central A/C
Fireplaces: 1
Fuel Type: Natural Gas
Heating: Forced Air
Home Style: Colonial
Lot Size: 0.04 Acres
Stories: 3.0
Year Built: 1992
Feature Descriptions
Additional Structures: Above Grade, Below Grade
Community Amenities: Party Room, Pool - Outdoor, Recreational Center, Reserved/Assigned Parking, Tennis Courts, Tot Lots/Playground
Days on Site: 1
Exterior: Sidewalks
Exterior: Aluminum Siding, Brick Front
Fireplace: Wood
Flooring: Carpet, Hardwood
HOA Fee: $0.00/Monthly
Interior: Bathroom - Walk-In Shower, Floor Plan - Traditional, Kitchen - Country, Kitchen - Eat-In, Kitchen - Table Space
Lot Dimensions: 0.04 Acre(S)
Parking Features: Parking Lot, Assigned
Pet Restrictions: Cats OK, Dogs OK, Case by Case Basis, Breed Restrictions, Pet Addendum/Deposit, Size/Weight Restriction, Number Limit
Sewer: Public Sewer
SQFT Above Finished: 1370
SQFT Below Finished: 685
SQFT Total Finished: 2055
Structure Type: Interior Row/Townhouse
Water: Public
Local Schools
High School: HAYFIELD
Middle School: HAYFIELD SECONDARY SCHOOL
School District: FAIRFAX COUNTY PUBLIC SCHOOLS
Listed By / Shown By
Listed By
Agency Name: Weichert, REALTORS
Agency Phone: 7035498700
Shown By
Agency Title: Montague Miller & Co. Realtors
Agency Phone:

7491 Digby Green | MLS# VAFX2315010
This property located at 7491 Digby Green, Alexandria, VA 22315 is currently listed for rent with an asking price of $3,200 / Monthly. Digby Green is located within the FAIRFAX COUNTY PUBLIC SCHOOLS school district. Search Alexandria real estate on www.montaguemiller.com today.