



BEDS3
BATHS2 full
SQUARE FEET1,528
MLS#370430
STATUS
PROPERTY TYPEResidential - Single Family
SCHOOLLynchburg
Property Description
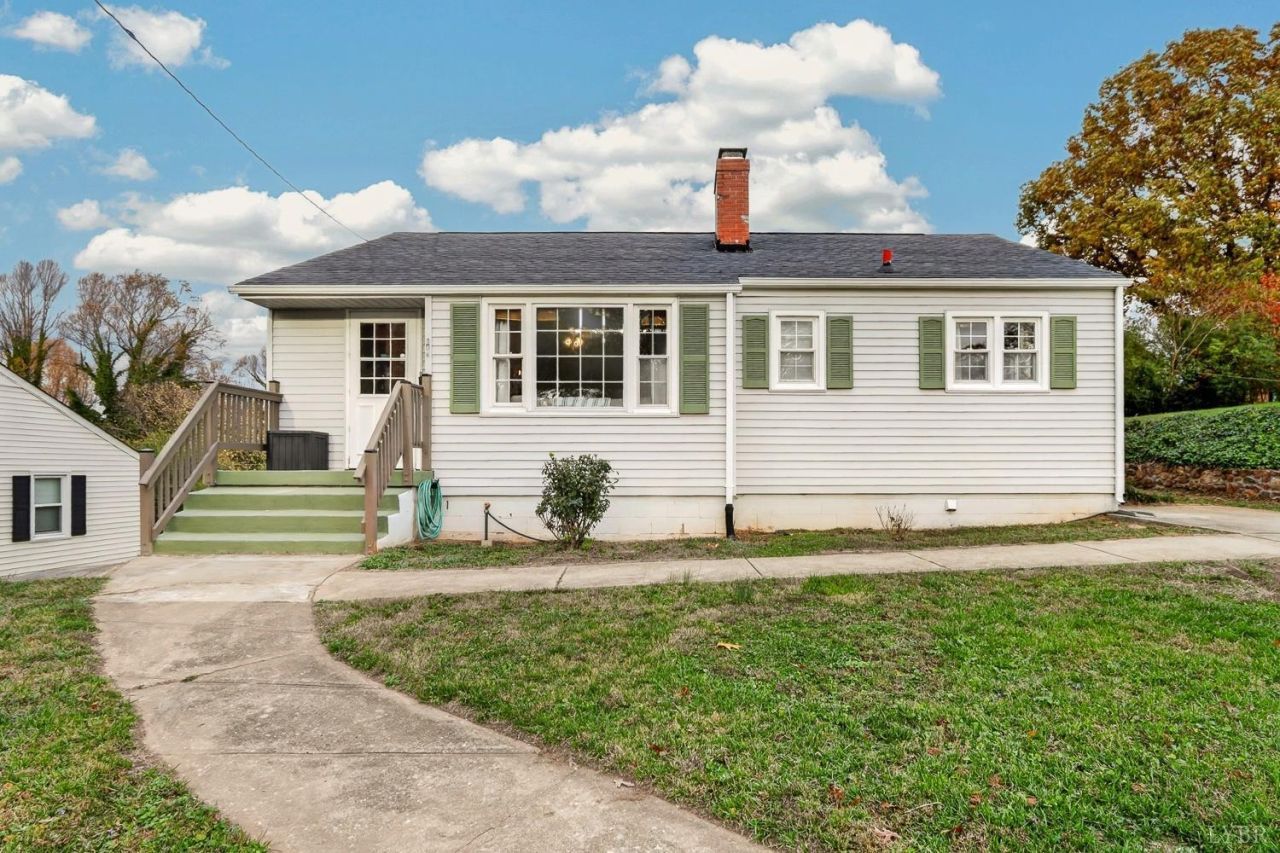
Welcome to 749 Crestwood Circle, a cozy 3-bedroom, 2-bath ranch with thoughtful updates throughout. Freshly painted and move-in ready, this home offers the kind of comfort and charm that makes you want to call it home. Hardwood floors run throughout the main level, while the newly installed butcher-block countertop adds natural warmth and brings the space together. Tastefully updated bathrooms on both levels continue the home's refreshed feel, the full basement adds valuable flexibility. The finished side includes a kitchenette, bar area, and separate entrance, and the unfinished side offers generous storage and for future possibilities. Outside, enjoy your next cookout or a quiet cup of coffee on the beautiful Trex deck overlooking the largely level backyard. A powered storage shed provides extra space for tools, equipment for future projects. All of this is conveniently located just minutes from shopping, dining, and everyday necessities.
Property Features
Property Type: Residential - Single Family
Basement: Yes
Cooling: Central Electric
Heating: Hot Water-Gas
Home Style: Ranch
Lot Size: 0.19 Acres
Roof Type: Shingle
Stories: 1.0
Taxes: $1,309
Year Built: 1952
Amenities
Cable Available
Ceiling Fan(s)
High Speed Data Aval
Main Level Bedroom
Tile Bath(s)
Deck
Off-Street Parking
Concrete Drive
Feature Descriptions
Appliance Features: Cooktop, Dishwasher, Dryer, Microwave, Range-Elec, Refrigerator, Washer
Basement Features: Apartment, Exterior Entrance, Full, Heated, Sump Pump
Days on Site: 1
Exterior: Vinyl Siding
Fireplace Features: 1 Fireplace, Living Room, Wood Burning
Laundry Features: Basement, Laundry Room
Lot Dimensions: 0.1900 Acre(s)
Sewer: City
Water: City
Room Sizes
Primary: 11.0 x 12.0
Bedroom 2: 11.5 x 10.0
Bedroom 3: 11.0 x 10.0
Dining Room: 7.0 x 10.0
Kitchen: 10.0 x 11.0
Living Room: 12.0 x 15.0
Local Schools
School District: Lynchburg
Listed By / Shown By
Listed By
Agency Name: Keeton & Co Real Estate
Shown By
Agency Title: Montague Miller & Co. Realtors
Agency Phone: 800.793.5393

Estimate Your Payment
Estimated Payment
$ 695.57 per month $518.53 Principal & Interest $109.08 Property Tax $67.96 Homeowner's Insurance
749 Crestwood Cir | MLS# 370430
This single family home located at 749 Crestwood Cir, Lynchburg, VA 24502 is currently listed for sale with an asking price of $232,989. This property was built in 1952 and has 3 bedrooms and 2 full baths with 1528 sq. ft. Crestwood Cir is located within the Lynchburg school district. Search Lynchburg real estate on www.montaguemiller.com today.