



BEDS3
BATHS2 full 1 partial
SQUARE FEET1,588
MLS#VAFX2340072
STATUSACTIVE
PROPERTY TYPEResidential - Townhouse
SUBDIVISIONUNION PARK AT MCLEAN
SCHOOLFAIRFAX COUNTY PUBLIC SCHOOLS
Property Description
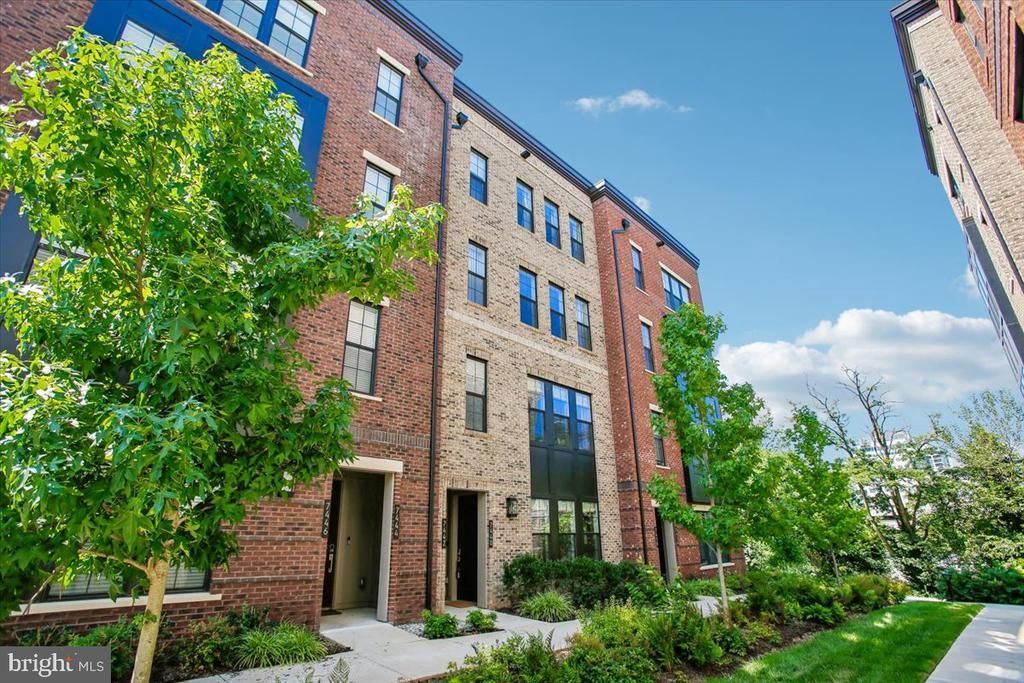
This is the one you’ve been waiting for! Built in 2022 and updated by the owners, this beautifully designed townhome in Union Park at McLean offers a perfect blend of modern luxury and unbeatable convenience. Located just moments from the McLean Metro, Wegmans, Safeway, and the endless shopping and dining options of Tysons Corner, the location truly speaks for itself. Step inside the main level to find airy 9-foot ceilings and floor-to-ceiling windows that flood the living space with natural light. The attention to detail is everywhere—from the gorgeous LVP flooring and custom light fixtures to the stunning built-in bookshelves that anchor the room. The gourmet kitchen is a chef's dream, featuring a large quartz island, a five-burner gas range, wall oven, and a custom backsplash that ties it all together. A designer powder room and access to the attached one-car garage (plus driveway parking) round out this level. The sophistication continues upstairs with more 9-foot ceilings and seamless LVP flooring throughout. The primary suite serves as a true retreat, complete with a walk-in closet and a spa-like ensuite bath featuring a double vanity and a large walk-in shower. Two additional bedrooms, each featuring its own walk-in closet, offer plenty of space and flexibility. You’ll also find a dedicated laundry room with a sink and cabinetry, along with a second full bath featuring another double vanity. Stunning is an understatement for this home. Be sure to explore the interactive floor plan to see how every inch of this space has been thoughtfully curated.
Property Features
Property Type: Residential - Townhouse
Cooling: Central A/C
Fuel Type: Natural Gas
Garage: 1
Heating: Forced Air
Home Style: Contemporary
Stories: 2.0
Taxes: $9,719
Year Built: 2022
Feature Descriptions
Additional Structures: Above Grade, Below Grade
Appliances: Built-In Microwave, Cooktop, Dishwasher, Disposal, Dryer, Icemaker, Refrigerator, Stainless Steel Appliances, Washer - Front Loading, Water Heater, Oven - Wall, Oven/Range - Gas
Building Name: UNION PARK AT MCLEAN CON
Community Amenities: Common Grounds
Condo/Coop Fee: $187.50/Monthly
Days on Site: 1
Exterior: Brick Front
Flooring: Ceramic Tile, Hardwood, Engineered Wood, Vinyl
HOA Fee: $124.95/Monthly
Interior: Built-Ins, Bathroom - Walk-In Shower, Floor Plan - Open, Kitchen - Island, Primary Bath(s), Recessed Lighting, Upgraded Countertops, Walk-in Closet(s), Window Treatments, Wood Floors
Parking Notes: 2 Total Parking Spaces
Pet Restrictions: No Pet Restrictions
Sewer: Public Sewer
SQFT Above Finished: 1588
SQFT Total Finished: 1588
Structure Type: Interior Row/Townhouse
Total Garage/Parking Spaces: 2
Water: Public
Local Schools
High School: MCLEAN
Middle School: LONGFELLOW
Elementary School: WESTGATE
School District: FAIRFAX COUNTY PUBLIC SCHOOLS
Listed By / Shown By
Listed By
Agency Name: Compass
Agency Phone: 3013048444
Shown By
Agency Title: Montague Miller & Co. Realtors
Agency Phone: 800.793.5393

Estimate Your Payment
Estimated Payment
$ 3,037.67 per month $1,969.63 Principal & Interest $809.92 Property Tax $258.13 Homeowner's Insurance
7440 Backett Wood Terrace, Unit 503 | MLS# VAFX2340072
This townhouse located at 7440 Backett Wood Terrace, Unit 503, McLean, VA 22102 is currently listed for sale with an asking price of $885,000. This property was built in 2022 and has 3 bedrooms and 2 full and 1 partial baths with 1588 sq. ft. Backett Wood Terrace, Unit 503 is located in the UNION PARK AT MCLEAN subdivision within the FAIRFAX COUNTY PUBLIC SCHOOLS school district. Search UNION PARK AT MCLEAN real estate on www.montaguemiller.com today.