


BEDS5
BATHS2 full 1 partial
SQUARE FEET2,104
MLS#VAFX2330110
STATUSACTIVE
PROPERTY TYPERental - Single Family
SUBDIVISIONMONTICELLO FOREST
SCHOOLFAIRFAX COUNTY PUBLIC SCHOOLS
Property Description
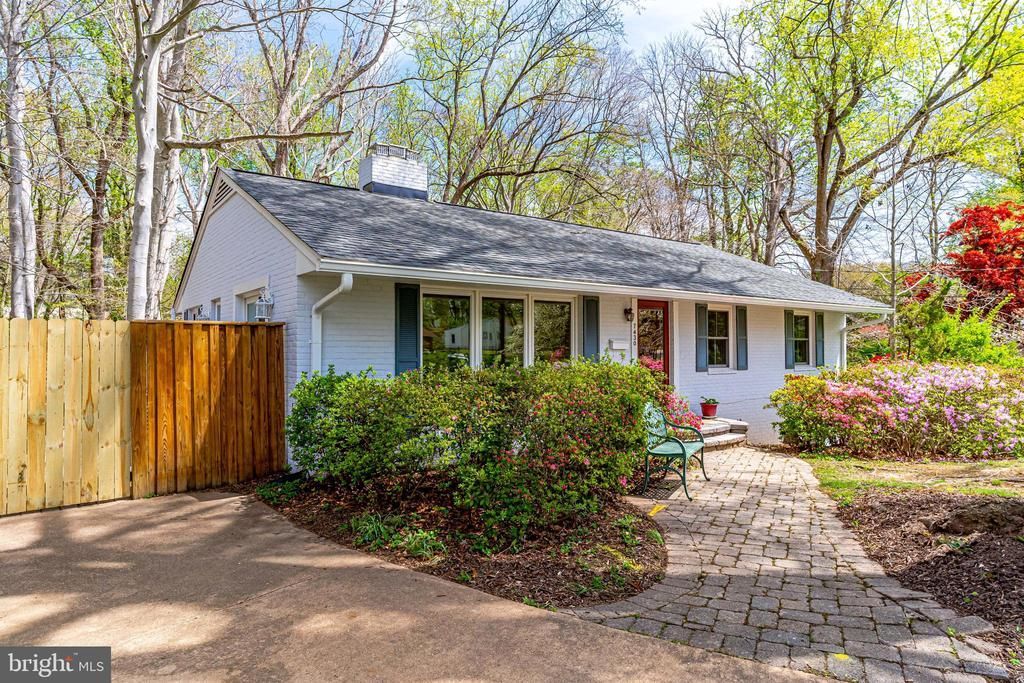
Welcome home to this fabulous single-family residence, ideally situated in a peaceful, established neighborhood backing to scenic parkland. Offering 5 bedrooms and 2.5 baths, this inviting home showcases beautiful tree-lined views from the glass-enclosed sunroom, creating the perfect space to relax year-round. Inside, you'll find a spacious layout featuring two fireplaces, a large kitchen with stainless steel appliances, a separate dining room, and a generous lower level complete with a recreation room and dedicated laundry area. Step outside to enjoy the multi-level patios, ideal for entertaining or simply taking in the tranquil surroundings. Conveniently located near Lake Accotink, parks, shopping, dining, and everyday amenities, this home offers the perfect blend of comfort, nature, and convenience. NOTE: HOME IS OCCUPIED. Schedule appointments through Showing Time. Apply through RentSpree. Pets will be considered on a case-by-case basis and with an additional $50 - $100 per month pet rent. No more than 2 incomes to qualify.
Property Features
Property Type: Rental - Single Family
Basement: Yes
Basement: Full, Interior Access, Outside Entrance, Walkout Level
Cooling: Ceiling Fan(s), Central A/C
Fireplaces: 2
Fuel Type: Natural Gas
Heating: Forced Air
Home Style: Raised Ranch/Rambler
Lot Size: 0.32 Acres
Stories: 2.0
Year Built: 1954
Feature Descriptions
Additional Structures: Above Grade, Below Grade
Appliances: Dishwasher, Disposal, Dryer, Exhaust Fan, Refrigerator, Washer, Oven/Range - Gas, Stainless Steel Appliances
Exterior: Brick
Fireplace: Mantel(s), Screen
Interior: Dining Area, Window Treatments
Lot: Backs to Trees, Cul-de-sac
Lot Dimensions: 0.32 Acre(S)
Pet Restrictions: Case by Case Basis, Number Limit, Size/Weight Restriction
Rooms: Living Room, Dining Room, Primary Bedroom, Bedroom 2,Bedroom 3,Kitchen, Game Room, Den, Bedroom 1,Sun/Florida Room, Other, Screened Porch
Sewer: Public Sewer
Special View Info: Trees/Woods
SQFT Above Finished: 1204
SQFT Below Finished: 900
SQFT Total Finished: 2104
Structure Type: Detached
Water: Public
Room Sizes
Living Room: 20 x 15 Level - Main
Dining Room: 14 x 12 Level - Main
Bedroom 3: 12 x 12 Level - Lower 1
Bedroom 1: 10 x 10 Level - Main
Bedroom 2: 20 x 13 Level - Lower 1
Den: 18 x 10 Level - Main
Game Room: 22 x 10 Level - Lower 1
Other: 12 x 8 Level - Unspecified
Local Schools
Middle School: KEY
Elementary School: CRESTWOOD
School District: FAIRFAX COUNTY PUBLIC SCHOOLS
Listed By / Shown By
Listed By
Agency Name: RE/MAX Gateway, LLC
Agency Phone: 7036527000
Shown By
Agency Title: Montague Miller & Co. Realtors
Agency Phone:

7430 Hastings Street | MLS# VAFX2330110
This property located at 7430 Hastings Street, Springfield, VA 22150 is currently listed for rent with an asking price of $3,400 / Monthly. Hastings Street is located within the FAIRFAX COUNTY PUBLIC SCHOOLS school district. Search Springfield real estate on www.montaguemiller.com today.