



BEDS3
BATHS3 full 1 partial
SQUARE FEET2,334
MLS#VAFX2336438
STATUSACTIVE
PROPERTY TYPEResidential - Townhouse
SUBDIVISIONBETHELEN WOODS
SCHOOLFAIRFAX COUNTY PUBLIC SCHOOLS
Property Description
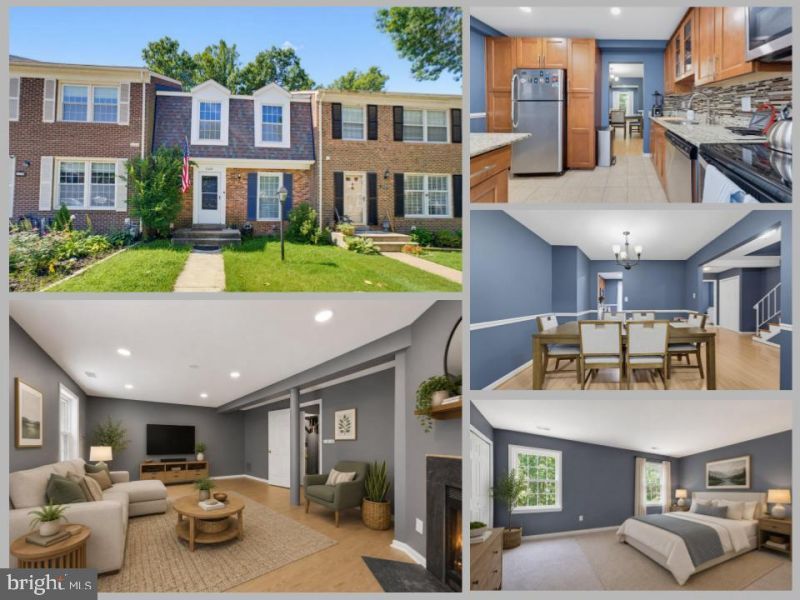
Welcome to 7428 Erska Woods Court, a beautifully refreshed three-level townhome offering over 2,100 finished square feet in the sought-after Bethelen Woods community of Springfield. With 3 bedrooms, 3.5 baths and generous living spaces on every level, this move-in-ready home offers the space and flexibility buyers are looking for. Step inside to fresh paint and new carpet throughout, creating a bright, clean backdrop ready for its next owner. The open living and dining areas provide plenty of room for both everyday living and entertaining, while the updated kitchen features granite countertops, stainless steel appliances, abundant cabinetry and a breakfast bar/island. Updated bathrooms throughout the home add to the turnkey appeal. The finished walkout lower level provides an entirely separate living space with a cozy wood-burning fireplace, full bath and direct access to the rear patio and fully fenced backyard—ideal for a family room, home office, guest space, gym or movie room. Major improvements include a 2022 roof, and the home conveys with two assigned parking spaces. A low monthly HOA adds even more value. Bethelen Woods offers neighborhood amenities including walking trails, playgrounds, tennis and basketball courts, while nearby parks and recreation provide even more opportunities to enjoy the outdoors. Shopping, dining and everyday conveniences are close by, including Saratoga Shopping Center and Springfield Town Center. Commuters will appreciate convenient access to Fairfax County Parkway, I-95, I-395 and I-495, as well as Franconia-Springfield Metro/VRE, Fort Belvoir and the NGA campus.
Property Features
Property Type: Residential - Townhouse
Basement: Walkout Level, Fully Finished
Basement: Yes
Cooling: Central A/C
Fireplaces: 1
Fuel Type: Electric
Heating: Forced Air
Home Style: Colonial
Lot Size: 0.04 Acres
Stories: 3.0
Taxes: $7,163
Year Built: 1982
Feature Descriptions
Additional Structures: Above Grade, Below Grade
Appliances: Built-In Microwave, Dryer, Washer, Dishwasher, Refrigerator, Stove
Community Amenities: Common Grounds, Basketball Courts, Tot Lots/Playground
Days on Site: 3
Exterior: Exterior Lighting, Sidewalks, Street Lights
Fencing: Rear
Fireplace: Screen, Wood
Flooring: Hardwood, Carpet, Ceramic Tile
HOA Fee: $114.00/Monthly
Interior: Window Treatments, Bathroom - Walk-In Shower, Bathroom - Tub Shower, Breakfast Area, Carpet, Combination Dining/Living, Dining Area, Family Room Off Kitchen, Floor Plan - Open, Formal/Separate Dining Room, Kitchen - Gourmet, Kitchen - Island, Primary Bath(s), Recessed Lighting, Upgraded Countertops, Wood Floors
Lot: Backs to Trees
Lot Dimensions: 0.04 Acre(S)
Parking Features: Assigned
Parking Notes: 2 Total Parking Spaces
Rooms: Living Room, Dining Room, Bedroom 2,Bedroom 3,Kitchen, Family Room, Basement, Foyer, Bedroom 1,Laundry, Bathroom 1,Bathroom 2,Full Bath, Half Bath
Sewer: Public Sewer
Special View Info: Trees/Woods
SQFT Above Finished: 1584
SQFT Below Finished: 750
SQFT Total Finished: 2334
Structure Type: Interior Row/Townhouse
Total Garage/Parking Spaces: 2
Water: Public
Room Sizes
Bedroom 1: 19 x 12 Level - Upper 1
Bedroom 2: 12 x 11 Level - Upper 1
Bedroom 3: 15 x 10 Level - Upper 1
Foyer: 5 x 4 Level - Main
Kitchen: 12 x 11 Level - Main
Dining Room: 12 x 10 Level - Main
Family Room: 21 x 12 Level - Main
Basement: 14 x 13 Level - Lower 1
Laundry: 13 x 10 Level - Lower 1
Living Room: 21 x 15 Level - Lower 1
Local Schools
High School: JOHN R. LEWIS
Middle School: KEY
Elementary School: SARATOGA
School District: FAIRFAX COUNTY PUBLIC SCHOOLS
Listed By / Shown By
Listed By
Agency Name: eXp Realty LLC
Agency Phone: 7034253582
Shown By
Agency Title: Montague Miller & Co. Realtors
Agency Phone: 800.793.5393

Estimate Your Payment
Estimated Payment
$ 2,069.50 per month $1,301.96 Principal & Interest $596.92 Property Tax $170.63 Homeowner's Insurance
7428 Erska Woods Court | MLS# VAFX2336438
This townhouse located at 7428 Erska Woods Court , Springfield, VA 22153 is currently listed for sale with an asking price of $585,000. This property was built in 1982 and has 3 bedrooms and 3 full and 1 partial baths with 2334 sq. ft. Erska Woods Court is located in the BETHELEN WOODS subdivision within the FAIRFAX COUNTY PUBLIC SCHOOLS school district. Search BETHELEN WOODS real estate on www.montaguemiller.com today.