


BEDS5
BATHS3 full
SQUARE FEET2,553
MLS#VAFX2325806
STATUSACTIVE
PROPERTY TYPEResidential - Single Family
SUBDIVISIONHYBLA VALLEY
SCHOOLFAIRFAX COUNTY PUBLIC SCHOOLS
Property Description
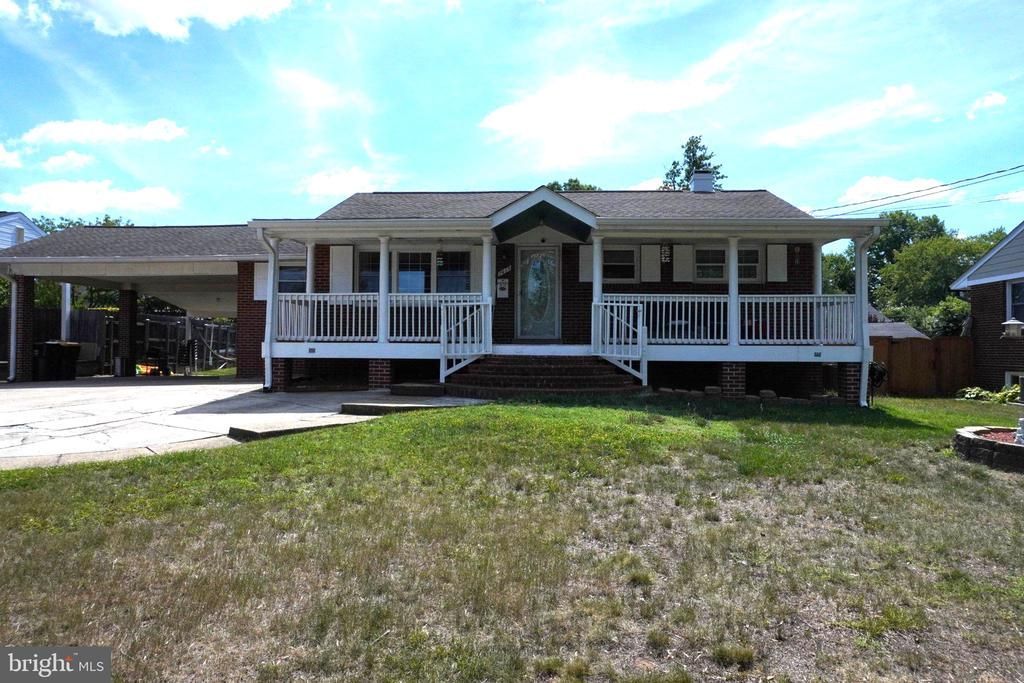
Welcome to this beautifully maintained single-family home nestled in the heart of Hybla Valley, one of the area's most established neighborhoods. Offered as-is, this move-in-ready home has been exceptionally well cared for and features an open-concept layout with hardwood and ceramic tile flooring, neutral paint throughout, stainless steel appliances, and updated kitchen and bathrooms. The home offers 5 spacious bedrooms, 3 full bathrooms, and a versatile den/home office in the finished basement, providing plenty of space for today's lifestyle. Recent updates include a new furnace (2026), a newer water heater, and a roof that is only 5 years old, offering added peace of mind. Outside, you'll find a charming front porch, a wood privacy fence, a storage shed, and an expanded six-car-wide driveway with abundant off-street parking—an exceptional feature rarely found in the area. Ideally located just minutes from Fort Belvoir, Old Town Alexandria, Reagan National Airport, shopping, dining, and major commuter routes, this home offers outstanding convenience with easy access to everything Northern Virginia and Washington, D.C., have to offer. Don't miss this incredible opportunity—show and sell!
Property Features
Property Type: Residential - Single Family
Basement: Yes
Basement: Connecting Stairway, Fully Finished
Cooling: Central A/C
Fuel Type: Natural Gas
Heating: Forced Air
Home Style: Raised Ranch/Rambler
Lot Size: 0.20 Acres
Roof Type: Shingle
Stories: 2.0
Taxes: $6,972
Year Built: 1959
Feature Descriptions
Additional Structures: Above Grade, Below Grade
Appliances: Dishwasher, Disposal, Dryer, Exhaust Fan, Refrigerator, Stainless Steel Appliances, Stove, Washer
Days on Site: 2
Exterior: Brick, Vinyl Siding
Fencing: Fully
Flooring: Carpet, Ceramic Tile, Laminated
Interior: Carpet, Ceiling Fan(s), Floor Plan - Traditional, Formal/Separate Dining Room, Kitchen - Table Space, Wood Floors
Lot Dimensions: 0.20 Acre(S)
Parking Features: Concrete Driveway
Parking Notes: 6 Total Parking Spaces
Sewer: Public Sewer
SQFT Above Finished: 1438
SQFT Below Finished: 1115
SQFT Total Finished: 2553
Structure Type: Detached
Total Garage/Parking Spaces: 6
Water: Public
Windows: Double Pane
Local Schools
School District: FAIRFAX COUNTY PUBLIC SCHOOLS
Listed By / Shown By
Listed By
Agency Name: Metas Realty Group, LLC
Agency Phone: 7036775889
Shown By
Agency Title: Montague Miller & Co. Realtors
Agency Phone:

Estimate Your Payment
Estimated Payment
$ 2,531.86 per month $1,724.81 Principal & Interest $581.00 Property Tax $226.04 Homeowner's Insurance
7415 Stinson Road | MLS# VAFX2325806
This single family home located at 7415 Stinson Road , Alexandria, VA 22306 is currently listed for sale with an asking price of $775,000. This property was built in 1959 and has 5 bedrooms and 3 full baths with 2553 sq. ft. Stinson Road is located in the HYBLA VALLEY subdivision within the FAIRFAX COUNTY PUBLIC SCHOOLS school district. Search HYBLA VALLEY real estate on www.montaguemiller.com today.