



BEDS5
BATHS3 full
SQUARE FEET2,489
MLS#VAFX2342958
STATUSACTIVE
PROPERTY TYPEResidential - Single Family
SUBDIVISIONHOLLIN HILLS
SCHOOLFAIRFAX COUNTY PUBLIC SCHOOLS
Property Description
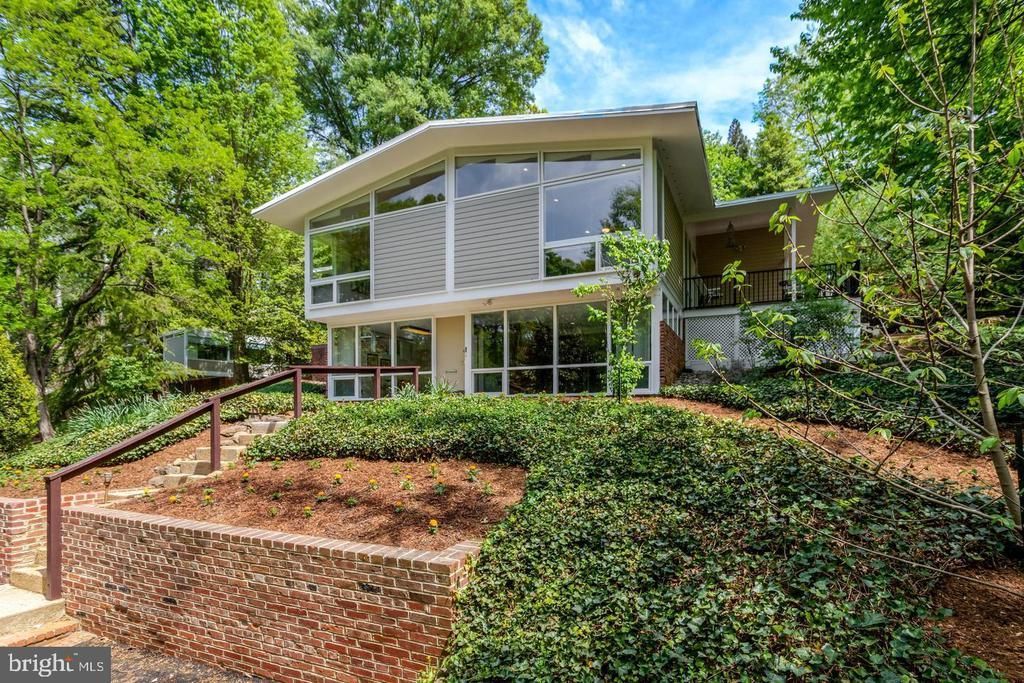
Enjoy tree top views and ever changing nature scenes from this Mid -Century Modern home perched high above the street, in desirable Hollin Hills. One of the largest models in the neighborhood designed by architect, Charles Goodman, the spacious main level features soaring vaulted ceilings, expansive walls of glass, skylights, that fill the space with natural light, and living room with wood burning fireplace; The newly renovated kitchen will delight the cook, with new cabinets, quartz countertops, tile backsplash and GE appliances; Enjoy morning coffee in the delightful adjacent sun room.Four generous bedrooms and two full baths complete the main level. The flexible lower level features family room with gas fireplace, second kitchen and fifth bedroom or office; ideal for guest, multigenerational living, or working from home. Two fireplaces add warmth and character, while a private deck provides the perfect setting to relax among the trees and enjoy the changing seasons. Set on nearly half an acre, the beautifully landscaped hillside property is as special as the home itself. Mature fruit trees, flowering perennials, and a peaceful wooded setting create a private natural retreat. The generous lot offers abundant opportunities to expand gardens, plant additional trees, flowers, vegetables and create outdoor spaces that reflect your vision. Whether you're an avid gardener, a birdwatcher, or simply someone who treasures time in nature, this property offers an exceptional connection to the outdoors. Hollin Hills is celebrated for its timeless Mid-Century Modern architecture and its thoughtful integration with the surrounding landscape. Residents enjoy a vibrant community, neighborhood amenities, and convenient access to the George Washington Parkway, Old Town Alexandria, National Landing, and downtown Washington, D.C. This is a rare opportunity to own an architectural classic that beautifully balances inspired design, natural beauty, and modern living. Lovingly maintained and thoughtfully cared for over the years, by long time owner; don't miss the chance to make it yours to enjoy
Property Features
Property Type: Residential - Single Family
Basement: Yes
Basement: Daylight, Full
Cooling: Central A/C
Fireplaces: 2
Fuel Type: Natural Gas
Heating: Forced Air
Home Style: Mid-Century Modern
Lot Size: 0.43 Acres
Stories: 2.0
Taxes: $13,036
Year Built: 1959
Feature Descriptions
Additional Structures: Above Grade, Below Grade
Appliances: Dishwasher, Disposal, Built-In Range, Dryer, Oven/Range - Electric, Range Hood, Refrigerator, Washer, Washer/Dryer Stacked
Days on Site: 2
Electric: 200+ Amp Service
Exterior: Combination
Exterior: Flood Lights, Extensive Hardscape
Fireplace: Fireplace - Glass Doors, Gas/Propane, Wood
Flooring: Solid Hardwood, Other
Interior: 2nd Kitchen, Bathroom - Tub Shower, Bathroom - Walk-In Shower, Breakfast Area, Ceiling Fan(s), Floor Plan - Open, Skylight(s), Window Treatments, Wood Floors, Entry Level Bedroom, Built-Ins, Dining Area, Kitchen - Eat-In
Location: Slope Side
Lot: Sloping, Trees/Wooded
Lot Dimensions: 0.43 Acre(S)
Parking Features: Asphalt Driveway
Parking Notes: 2 Total Parking Spaces
Pet Restrictions: Dogs OK, Cats OK
Sewer: Public Sewer
Special View Info: Trees/Woods
SQFT Above Finished: 1831
SQFT Below Finished: 658
SQFT Total Finished: 2489
Structure Type: Detached
Total Garage/Parking Spaces: 2
Utilities: Electric Available, Natural Gas Available, Cable TV Available, Phone Connected, Sewer Available, Water Available
Water: Public
Windows: Double Pane, Skylights
Wooded: Yes
Local Schools
School District: FAIRFAX COUNTY PUBLIC SCHOOLS
Listed By / Shown By
Listed By
Agency Name: Compass
Agency Phone: 7032298935
Shown By
Agency Title: Montague Miller & Co. Realtors
Agency Phone: 800.793.5393

Estimate Your Payment
Estimated Payment
$ 3,979.89 per month $2,558.29 Principal & Interest $1,086.33 Property Tax $335.27 Homeowner's Insurance
7413 Rebecca Drive | MLS# VAFX2342958
This single family home located at 7413 Rebecca Drive , Alexandria, VA 22307 is currently listed for sale with an asking price of $1,149,500. This property was built in 1959 and has 5 bedrooms and 3 full baths with 2489 sq. ft. Rebecca Drive is located in the HOLLIN HILLS subdivision within the FAIRFAX COUNTY PUBLIC SCHOOLS school district. Search HOLLIN HILLS real estate on www.montaguemiller.com today.