



BEDS3
BATHS2 full 2 partial
SQUARE FEET1,640
MLS#VAFX2323212
STATUSACTIVE
PROPERTY TYPERental - Townhouse
SUBDIVISIONHALLCREST HEIGHTS
SCHOOLFAIRFAX COUNTY PUBLIC SCHOOLS
Property Description
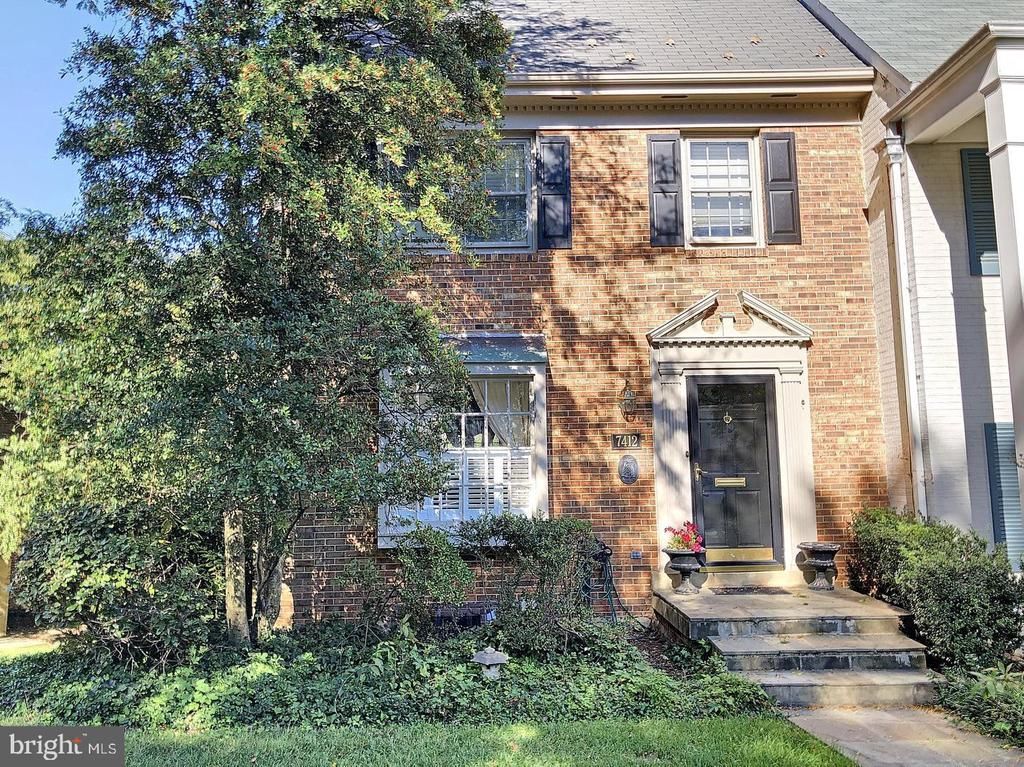
Welcome home to this spacious end-unit townhouse in fantastic McLean location! Hardwoods throughout, stainless steel appliances and granite countertops! Fireplace and built-in shelves in living room. Sunny bedrooms with plenty of closet space! Spacious basement rec room opens to flagstone patio with shade plants. Perfect for grilling out and entertaining! Separate office with built-in desks and shelving. Perfect space for working from home! Freshly painted and refinished wood floors for your comfort! Easy access to silver line metro stations, I66 and other major arteries. Only minutes to Tyson's shopping. Fantastic school district! 20 minutes to Dulles Airport. Parking available on the street.
Property Features
Property Type: Rental - Townhouse
Basement: Rear Entrance, Connecting Stairway, Daylight, Full, Fully Finished, Walkout Level
Basement: Yes
Cooling: Central A/C
Fireplaces: 1
Fuel Type: Natural Gas
Heating: Forced Air
Home Style: Colonial
Lot Size: 0.07 Acres
Stories: 3.0
Year Built: 1970
Feature Descriptions
Accessibility: Elevator
Additional Structures: Above Grade, Below Grade
Appliances: Dishwasher, Disposal, Dryer, Microwave, Oven/Range - Electric, Refrigerator, Washer
Days on Site: 46
Exterior: Brick
Fireplace: Screen
HOA Fee: $0.00/Monthly
Interior: Attic, Dining Area, Kitchen - Eat-In, Primary Bath(s), Built-Ins, Floor Plan - Traditional, Window Treatments
Lot Dimensions: 0.07 Acre(S)
Parking Features: On Street, Assigned
Rent Includes: Trash Removal, Parking
Rooms: Living Room, Dining Room, Primary Bedroom, Bedroom 2,Bedroom 3,Kitchen, Family Room, Study
Sewer: Public Sewer
SQFT Above Finished: 1640
SQFT Total Finished: 1640
Structure Type: End of Row/Townhouse
Water: Public
Local Schools
High School: MCLEAN
School District: FAIRFAX COUNTY PUBLIC SCHOOLS
Listed By / Shown By
Listed By
Agency Name: Keller Williams Realty
Agency Phone: 7036791700
Shown By
Agency Title: Montague Miller & Co. Realtors
Agency Phone: 800.793.5393

7412 Hallcrest Drive | MLS# VAFX2323212
This property located at 7412 Hallcrest Drive, McLean, VA 22102 is currently listed for rent with an asking price of $3,895 / Monthly. Hallcrest Drive is located within the FAIRFAX COUNTY PUBLIC SCHOOLS school district. Search Mclean real estate on www.montaguemiller.com today.