



BEDS3
BATHS1 full 2 partial
SQUARE FEET1,897
MLS#VAFX2349140
STATUSACTIVE
PROPERTY TYPEResidential - Single Family
SUBDIVISIONSPRINGFIELD
SCHOOLFAIRFAX COUNTY PUBLIC SCHOOLS
Property Description
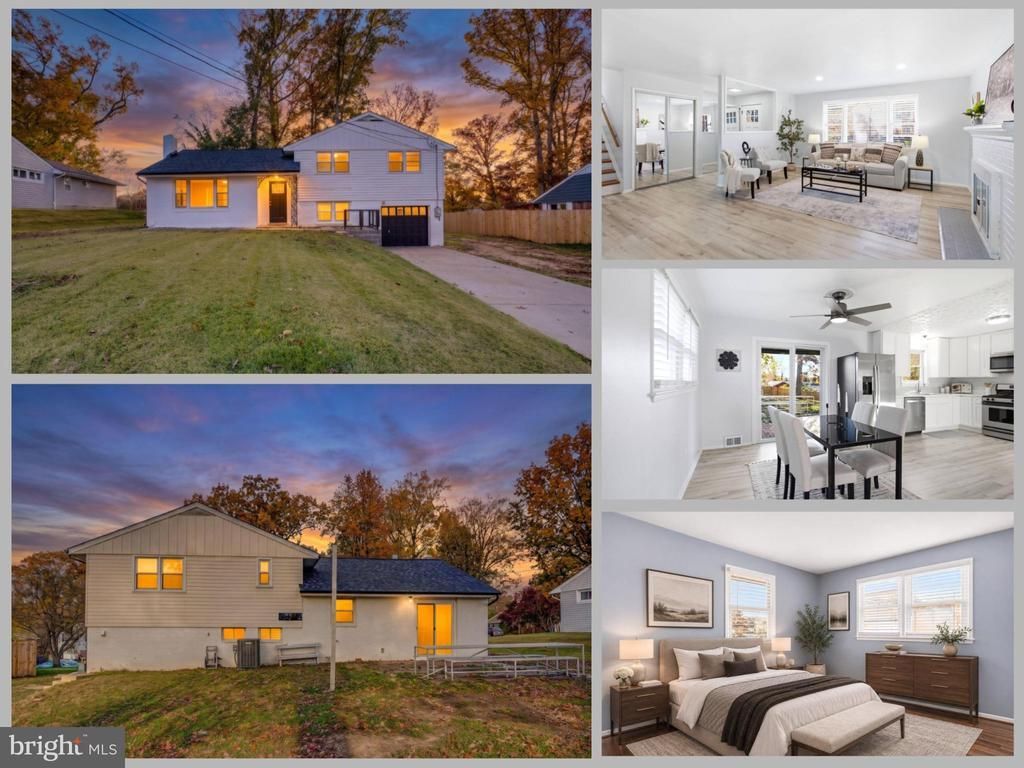
*Open Houses: 5-7 PM Friday, November 13 | 1-3 PM Saturday, November 14 | 1-4 PM Sunday, November 15.* Welcome to 7410 Dickenson Street in Springfield, VA! This beautifully refreshed home offers the perfect combination of modern updates, comfort, and peace of mind. With a brand-new roof, new hot water heater, and fresh updates throughout, the hard work has already been done for you! Step inside and enjoy fresh paint, all-new flooring, new doors and blinds, and an updated kitchen featuring new countertops, microwave, refrigerator, and dishwasher. Even the exterior has been taken care of with new gutters, adding to the home's fresh appeal. Whether you're a first-time buyer, looking to simplify, or simply searching for a home where you can settle in without the hassle of major projects, this one is ready to welcome you home. All that's missing is you!
Property Features
Property Type: Residential - Single Family
Basement: Yes
Basement: Daylight, Partial, Fully Finished, Interior Access, Outside Entrance
Cooling: Central A/C
Fireplaces: 1
Fuel Type: Natural Gas
Garage: 1
Heating: Forced Air
Home Style: Split Foyer
Lot Size: 0.27 Acres
Roof Type: Shingle
Stories: 3.0
Taxes: $7,374
Year Built: 1955
Feature Descriptions
Additional Structures: Above Grade, Below Grade
Appliances: Built-In Microwave, Dryer, Dishwasher, Disposal, Refrigerator, Stove, Washer
Days on Site: 2
Exterior: Block, Brick, Vinyl Siding
Fireplace: Screen, Mantel(s)
Flooring: Luxury Vinyl Plank
Interior: Ceiling Fan(s)
Lot Dimensions: 0.27 Acre(S)
Parking Features: Concrete Driveway
Parking Notes: 1 Total Parking Spaces
Pet Restrictions: No Pet Restrictions
Rooms: Living Room, Dining Room, Primary Bedroom, Bedroom 2,Bedroom 3,Kitchen, Family Room, Foyer, Other, Utility Room, Full Bath, Half Bath
Sewer: Public Sewer
SQFT Above Finished: 1247
SQFT Below Finished: 650
SQFT Total Finished: 1897
Structure Type: Detached
Total Garage/Parking Spaces: 1
Water: Public
Room Sizes
Primary Bedroom: 15 x 11 Level - Upper 1
Bedroom 2: 10 x 10 Level - Upper 1
Bedroom 3: 13 x 10 Level - Upper 1
Foyer: 6 x 5 Level - Main
Living Room: 19 x 16 Level - Main
Dining Room: 11 x 11 Level - Main
Kitchen: 11 x 10 Level - Main
Family Room: 18 x 11 Level - Lower 1
Utility Room: 10 x 7 Level - Lower 1
Other: 25 x 11 Level - Lower 1
Local Schools
High School: JOHN R. LEWIS
Middle School: KEY
Elementary School: CRESTWOOD
School District: FAIRFAX COUNTY PUBLIC SCHOOLS
Listed By / Shown By
Listed By
Agency Name: eXp Realty LLC
Agency Phone: 7034253582
Shown By
Agency Title: Montague Miller & Co. Realtors
Agency Phone: 800.793.5393

Estimate Your Payment
Estimated Payment
$ 2,187.77 per month $1,390.98 Principal & Interest $614.50 Property Tax $182.29 Homeowner's Insurance
7410 Dickenson Street | MLS# VAFX2349140
This single family home located at 7410 Dickenson Street, Springfield, VA 22150 is currently listed for sale with an asking price of $625,000. This property was built in 1955 and has 3 bedrooms and 1 full and 2 partial baths with 1897 sq. ft. Dickenson Street is located in the SPRINGFIELD subdivision within the FAIRFAX COUNTY PUBLIC SCHOOLS school district. Search SPRINGFIELD real estate on www.montaguemiller.com today.