


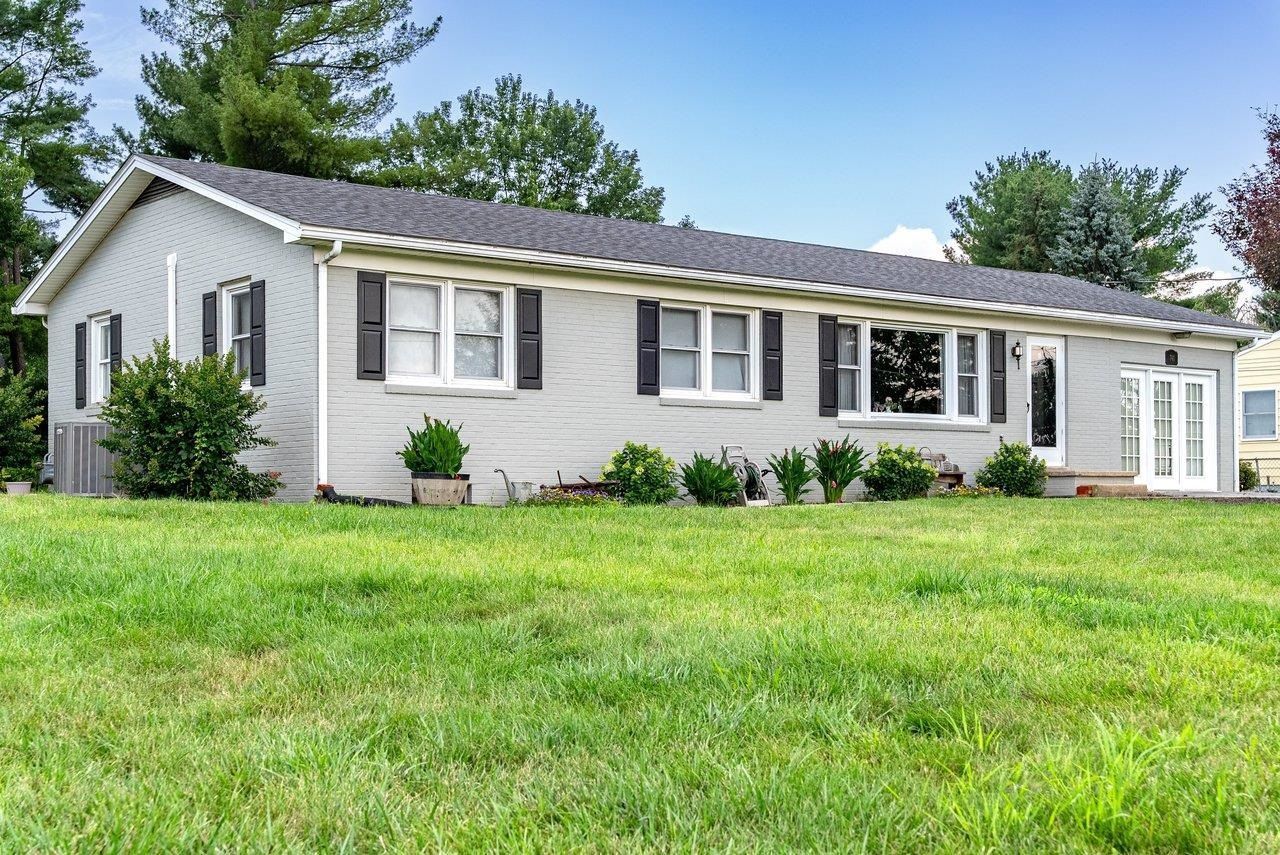
BEDS3
BATHS1 full 1 partial
SQUARE FEET2,223
MLS#679293
STATUSPending
PROPERTY TYPEResidential - Single Family
SUBDIVISIONREHERD ACRES
Property Description
AMAZING HOME AWAITS! This gem is situated in lovely Reherd Acres and features an ample back yard complete with raised gardens and a storage building. You will love the hardwood floors, remodeled kitchen with granite countertops and stainless steel appliances, and additional living space in the finished garage that could be an office or family room or whatever meets your needs. The partially finished basement provides additional usable space for fun or for storage. Big ticket items bonus: newer roof, HVAC, electric panel, and windows! Come have a look for yourself!
Property Features
Property Type: Residential - Single Family
Cooling: Central AC, Heat Pump
Fuel Type: Natural Gas
Heating: Electric, Forced Air, Heat Pump, Natural Gas, Wall
Home Style: Ranch
Lot Size: 0.40 Acres
Roof Type: Composition Shingle
Stories: 1.0
Taxes: $3,200
Year Built: 1964
Feature Descriptions
Basement: Yes
Days on Site: 3
Driveway: Concrete
Exterior: Brick
Fencing: Vinyl, Partially Fenced
Flooring: Carpet, Hardwood, Luxury Vinyl Plank
Foundation: Concrete Block
Kitchen: Granite, White Cabinets
Laundry: Dryer, Washer
Lot: Landscaped, Nearly Level
Lot Dimensions: 0.4 Acre(s)
Sewer: Public Sewer
Special View Info: Residential View
Water: Public Water
Windows: Double-hung Windows, Insulated Windows
Yard Features: Landscaped, Nearly Level
Local Schools
High School: Rocktown
Middle School: Skyline
Elementary School: Smithland
Listed By / Shown By
Listed By
Agency Name: Kline May Realty
Agency Phone: 540-437-3500
Shown By
Agency Title: Montague Miller & Co. Realtors
Agency Phone:

Estimate Your Payment
Estimated Payment
$ 1,172.87 per month $801.20 Principal & Interest $266.67 Property Tax $105.00 Homeowner's Insurance
741 Broadview Dr | MLS# 679293
This single family home located at 741 Broadview Dr, Harrisonburg, VA 22802 is currently listed for sale with an asking price of $360,000. This property was built in 1964 and has 3 bedrooms and 1 full and 1 partial baths with 2223 sq. ft. Broadview Dr is located in the REHERD ACRES subdivision. Search REHERD ACRES real estate on www.montaguemiller.com today.