


BEDS4
BATHS2 full
SQUARE FEET1,950
MLS#VAPW2124992
STATUSACTIVE
PROPERTY TYPEResidential - Single Family
SUBDIVISIONSUDLEY
SCHOOLPRINCE WILLIAM COUNTY PUBLIC SCHOOLS
Property Description
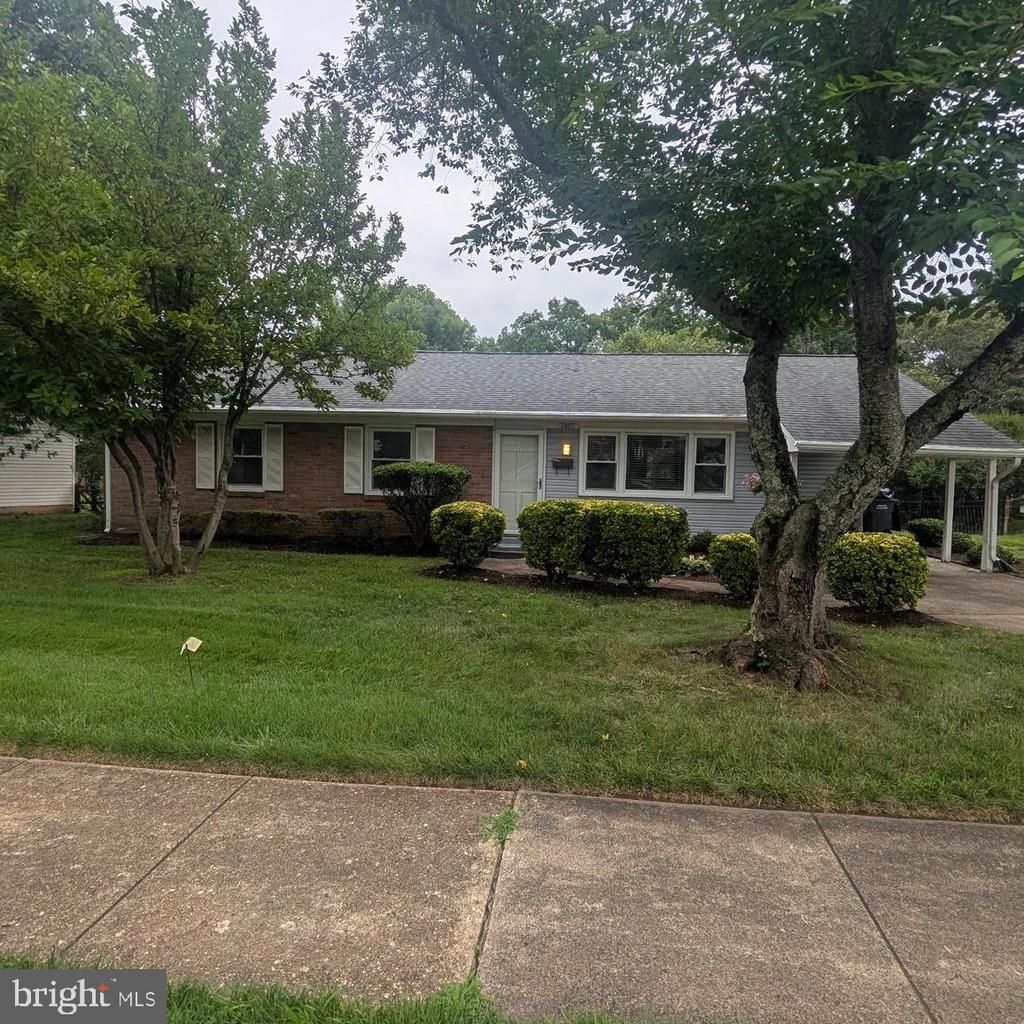
Welcome to easy one-level living in this beautifully maintained 4-bedroom, 2-bath single-family home offering approximately 1,950 square feet of comfortable living space. Designed with an open-concept layout, this home seamlessly connects the living, dining, and kitchen areas, making it perfect for both everyday living and entertaining. A spacious family room provides plenty of room to gather, while hardwood floors add warmth and character throughout much of the home. The updated primary bathroom offers a fresh, modern feel, and major system updates provide peace of mind, including a new HVAC system (2021), roof (2017), and hot water heater (2018). Step outside to enjoy the brand-new oversized deck overlooking the fully fenced backyard—an ideal space for relaxing, entertaining, or letting pets and children play. Combining comfort, functionality, and thoughtful updates, this move-in-ready home is one you won't want to miss!
Property Features
Property Type: Residential - Single Family
Cooling: Central A/C
Fuel Type: Natural Gas
Heating: Central
Home Style: Ranch/Rambler
Lot Size: 0.29 Acres
Stories: 1.0
Taxes: $4,433
Year Built: 1968
Feature Descriptions
Additional Structures: Above Grade, Below Grade
Appliances: Built-In Microwave, Dishwasher, Disposal, Refrigerator, Oven/Range - Gas
Days on Site: 2
Exterior: Aluminum Siding, Brick Front
Interior: Attic, Bathroom - Tub Shower, Bathroom - Walk-In Shower, Ceiling Fan(s), Dining Area, Entry Level Bedroom, Floor Plan - Open, Pantry
Lot Dimensions: 0.29 Acre(S)
Parking Notes: 2 Total Parking Spaces
Sewer: Public Sewer
SQFT Above Finished: 1950
SQFT Total Finished: 1950
Structure Type: Detached
Total Garage/Parking Spaces: 2
Utilities: Cable TV Available, Electric Available, Natural Gas Available
Water: Public
Local Schools
School District: PRINCE WILLIAM COUNTY PUBLIC SCHOOLS
Listed By / Shown By
Listed By
Agency Name: Pearson Smith Realty, LLC
Agency Phone: 5713861075
Shown By
Agency Title: Montague Miller & Co. Realtors
Agency Phone:

Estimate Your Payment
Estimated Payment
$ 1,753.89 per month $1,224.06 Principal & Interest $369.42 Property Tax $160.42 Homeowner's Insurance
7407 Castle Road | MLS# VAPW2124992
This single family home located at 7407 Castle Road , Manassas, VA 20109 is currently listed for sale with an asking price of $550,000. This property was built in 1968 and has 4 bedrooms and 2 full baths with 1950 sq. ft. Castle Road is located in the SUDLEY subdivision within the PRINCE WILLIAM COUNTY PUBLIC SCHOOLS school district. Search SUDLEY real estate on www.montaguemiller.com today.