



BEDS3
BATHS2 full 1 partial
SQUARE FEET2,071
MLS#370275
STATUS
PROPERTY TYPEResidential - Single Family
SUBDIVISIONOld Sandusky
SCHOOLLynchburg
Property Description
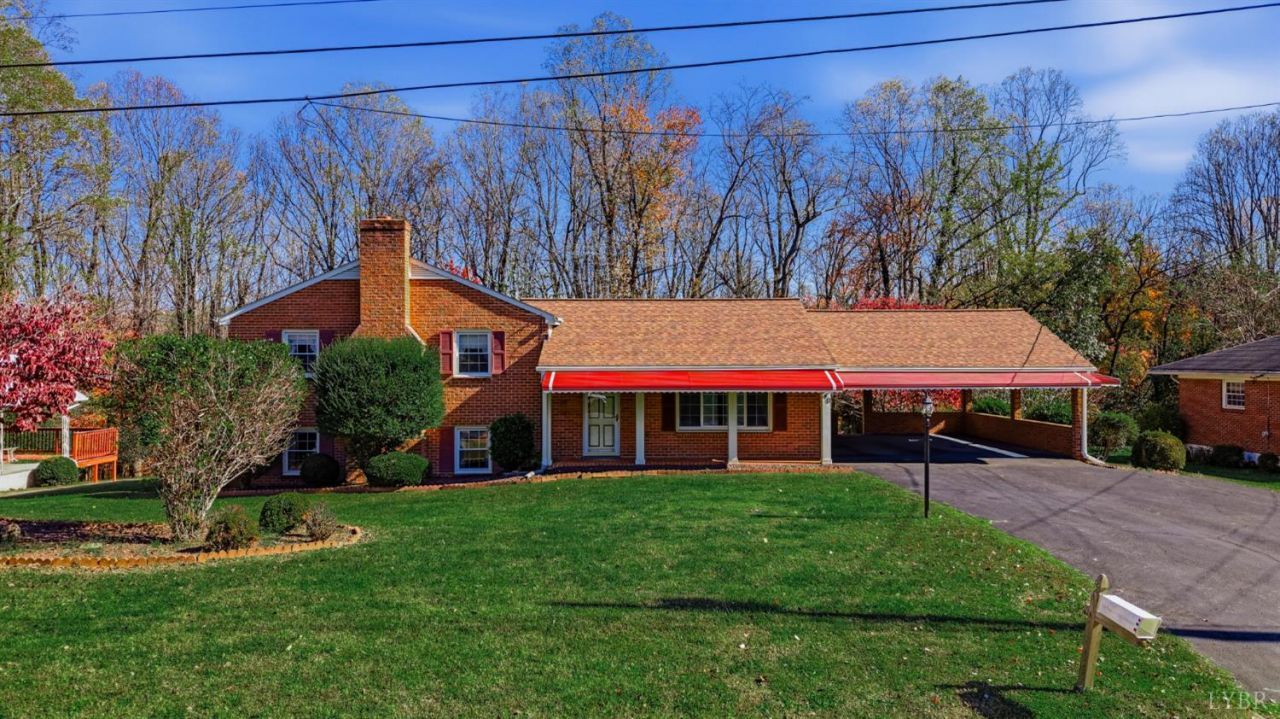
Welcome To 740 Sherman Drive!!! One Owner and nicely cared for!!This split level home has a warm and cozy feel. Open kitchen and dining room, ample living room, nice sized bedrooms and two full baths on the second level. An enclosed deck for outdoor living. Lower level has a large family room with wood burning fireplace a half bath and laundry room. Through the laundry room down the steps leads to a large unfinished workshop with a Dark Room for any photography enthusiast. The family room and laundry have exterior entrances that lead to the patio and pool. Two sheds at the back of the property for extra storage. Roof is approximately 2 years old. Replacement windows. Home is being sold As Is Where Is.
Property Features
Property Type: Residential - Single Family
Basement: Yes
Cooling: Heat Pump
Heating: Heat Pump
Home Style: Split Level
Lot Size: 0.34 Acres
Roof Type: Shingle
Stories: 3.0
Taxes: $2,265
Year Built: 1973
Amenities
Cable Available
Cable Connections
Ceiling Fan(s)
Drapes
Drywall
Primary Bed w/Bath
Paneling
Rods
Workshop
Off-Street Parking
Patio
Front Porch
In Ground Pool
Paved Drive
Screened Porch
Insulated Glass
Feature Descriptions
Appliance Features: Dishwasher, Disposal, Microwave, Range-Elec, Refrigerator
Basement Features: Exterior Entrance, Finished, Fireplace, Full, Heated, Interior Entrance, Walkout, Workshop
Days on Site: 4
Exterior: Brick
Fireplace Features: 1 Fireplace
Laundry Features: Basement, Dryer Connection, Laundry Room, Washer Connections
Lot Dimensions: 0.3432 Acre(s)
Sewer: City
Water: City
Room Sizes
Primary: 14.0 x 11.0
Bedroom 2: 13.0 x 10.0
Bedroom 3: 13.0 x 11.0
Dining Room: 11.0 x 11.0
Family Room: 26.0 x 24.0
Kitchen: 12.0 x 11.0
Laundry Room: 5.0 x 4.0
Living Room: 16.0 x 13.0
Local Schools
School District: Lynchburg
Listed By / Shown By
Listed By
Agency Name: TMoore Real Estate Group LLC
Shown By
Agency Title: Montague Miller & Co. Realtors
Agency Phone: 800.793.5393

Estimate Your Payment
Estimated Payment
$ 840.71 per month $576.42 Principal & Interest $188.75 Property Tax $75.54 Homeowner's Insurance
740 Sherman Drive | MLS# 370275
This single family home located at 740 Sherman Drive, Lynchburg, VA 24502 is currently listed for sale with an asking price of $259,000. This property was built in 1973 and has 3 bedrooms and 2 full and 1 partial baths with 2071 sq. ft. Sherman Drive is located in the Old Sandusky subdivision within the Lynchburg school district. Search Old Sandusky real estate on www.montaguemiller.com today.