



BEDS4
BATHS2 full
SQUARE FEET2,602
MLS#VAST2053394
STATUSACTIVE
PROPERTY TYPEResidential - Single Family
SCHOOLSTAFFORD COUNTY PUBLIC SCHOOLS
Property Description
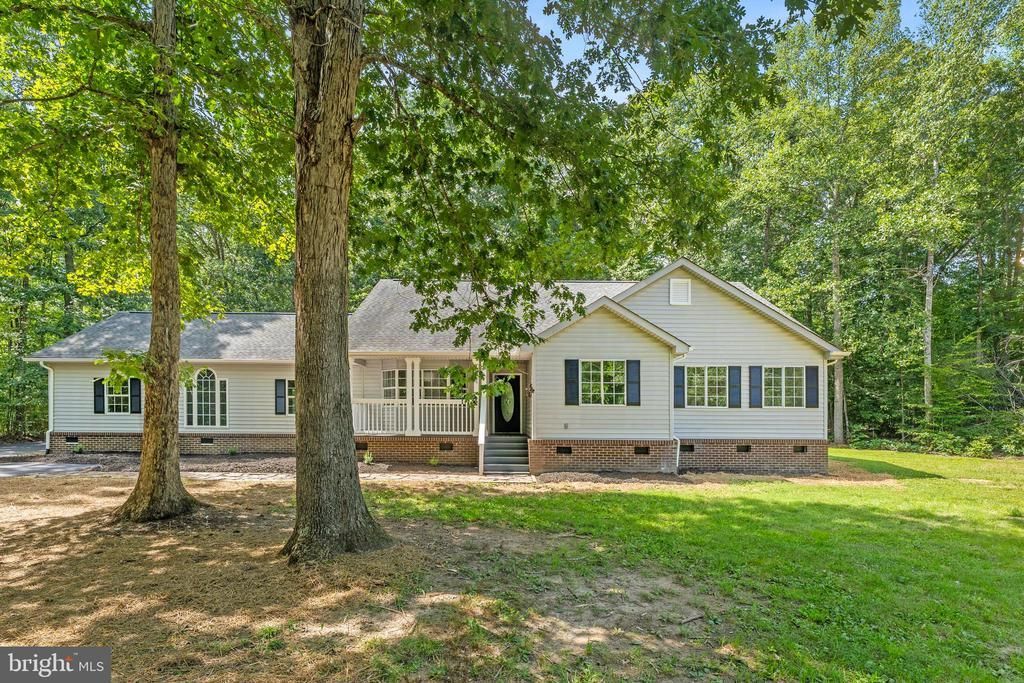
Welcome to 74 Eley Road in Hartwood, a newly remodeled rambler situated on 3 private acres with no HOA! Offering 4 bedrooms and 2.5 bathrooms all on one level, this spacious home combines a functional floor plan with fresh, modern updates. Recent improvements include a new HVAC system, new cabinetry, new appliances, and new flooring throughout. The single-level layout provides comfortable, convenient living with plenty of space for family, guests, or a home office. Outside, enjoy three acres of privacy along with a detached two-car garage offering ample space for vehicles, storage, or a workshop. With a peaceful Hartwood setting, no HOA, and extensive updates already completed, this move-in-ready home offers the perfect combination of space, privacy, and convenience.
Property Features
Property Type: Residential - Single Family
Cooling: Central A/C
Fireplaces: 1
Fuel Type: Electric
Garage: 2
Heating: Heat Pump(s)
Home Style: Ranch/Rambler
Lot Size: 3.00 Acres
Roof Type: Shingle
Stories: 1.0
Taxes: $1,930
Year Built: 1994
Feature Descriptions
Additional Structures: Above Grade, Below Grade
Appliances: Dishwasher, Oven/Range - Electric, Refrigerator, Built-In Microwave, Icemaker, Stainless Steel Appliances, Washer/Dryer Hookups Only, Water Heater
Days on Site: 1
Exterior: Vinyl Siding
Fireplace: Screen
Interior: Breakfast Area, Dining Area, Primary Bath(s), Window Treatments, Wet/Dry Bar, Wood Floors
Lot Dimensions: 3.00 Acre(S)
Parking Notes: 2 Total Parking Spaces
Sewer: Septic Exists
SQFT Above Finished: 2602
SQFT Total Finished: 2602
Structure Type: Detached
Total Garage/Parking Spaces: 2
Water: Well
Windows: Double Pane
Local Schools
School District: STAFFORD COUNTY PUBLIC SCHOOLS
Listed By / Shown By
Listed By
Agency Name: Samson Properties
Agency Phone: 7033788810
Shown By
Agency Title: Montague Miller & Co. Realtors
Agency Phone: 800.793.5393

Estimate Your Payment
Estimated Payment
$ 1,608.24 per month $1,279.70 Principal & Interest $160.83 Property Tax $167.71 Homeowner's Insurance
74 Eley Road | MLS# VAST2053394
This single family home located at 74 Eley Road, Fredericksburg, VA 22406 is currently listed for sale with an asking price of $575,000. This property was built in 1994 and has 4 bedrooms and 2 full baths with 2602 sq. ft. Eley Road is located within the STAFFORD COUNTY PUBLIC SCHOOLS school district. Search Fredericksburg real estate on www.montaguemiller.com today.